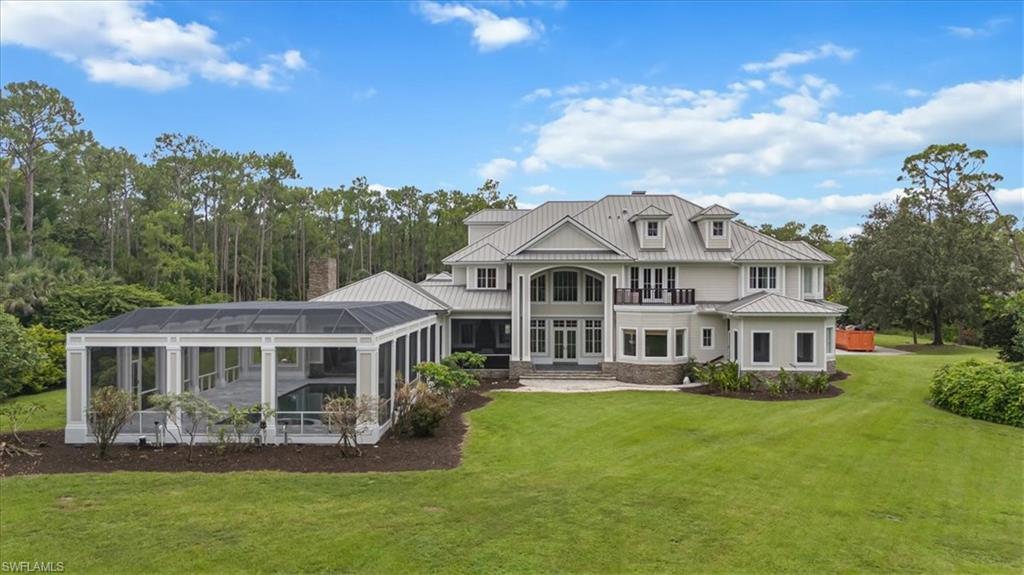
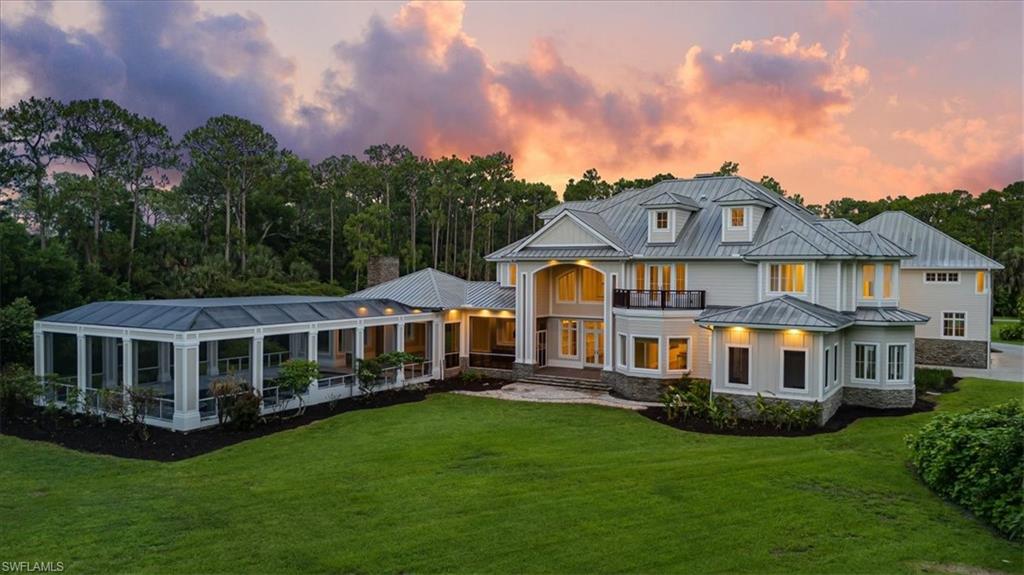
Two-story home with a glass-enclosed lanai and broad lawn beneath a colorful sunset.
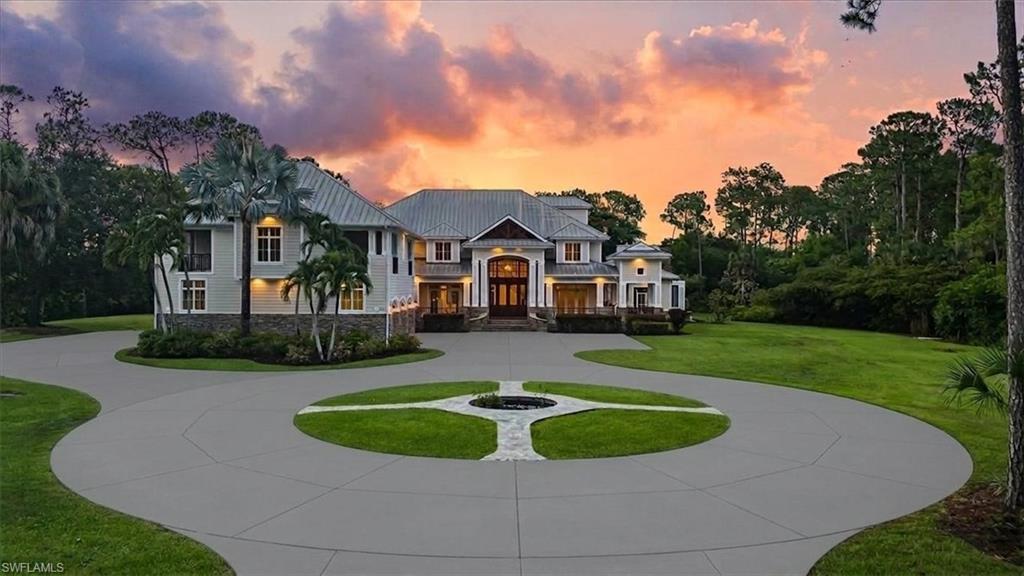
Large white home with a metal roof and curved driveway beneath a colorful sunset sky.
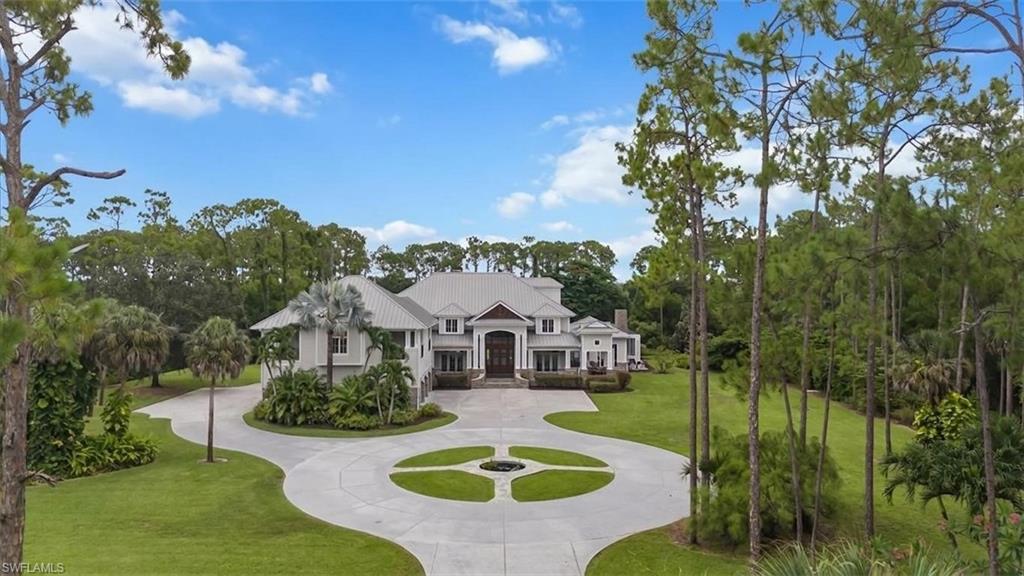
Two-story home with a circular driveway and landscaped grounds at sunset.
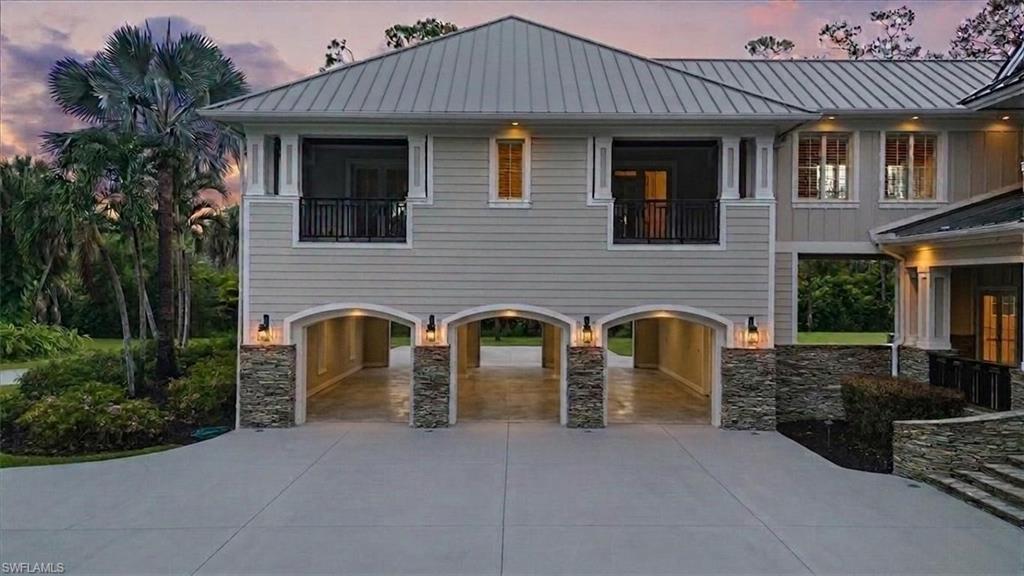
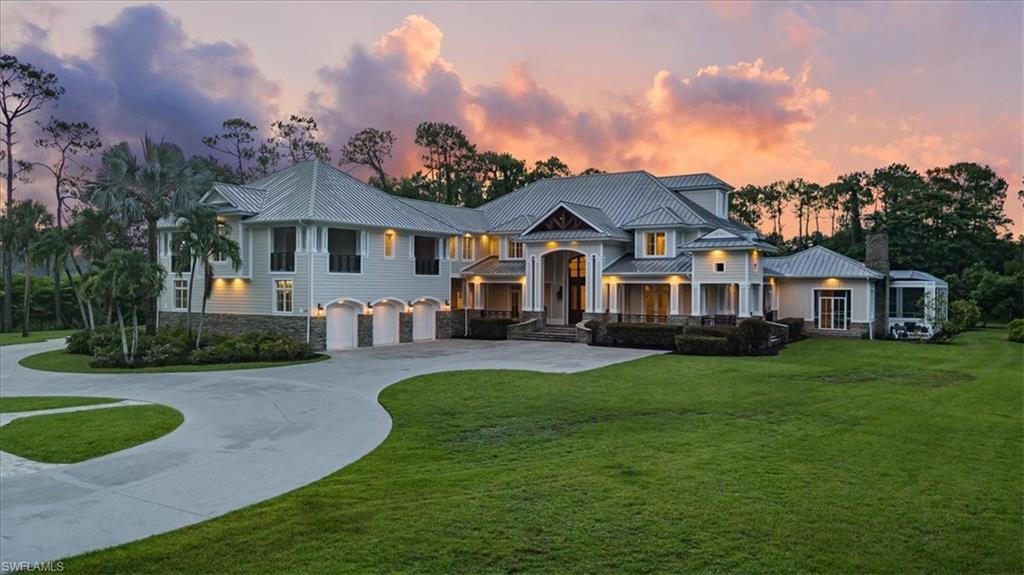
Raised two-story home with three arched garage bays and upper balconies, photographed at dusk.
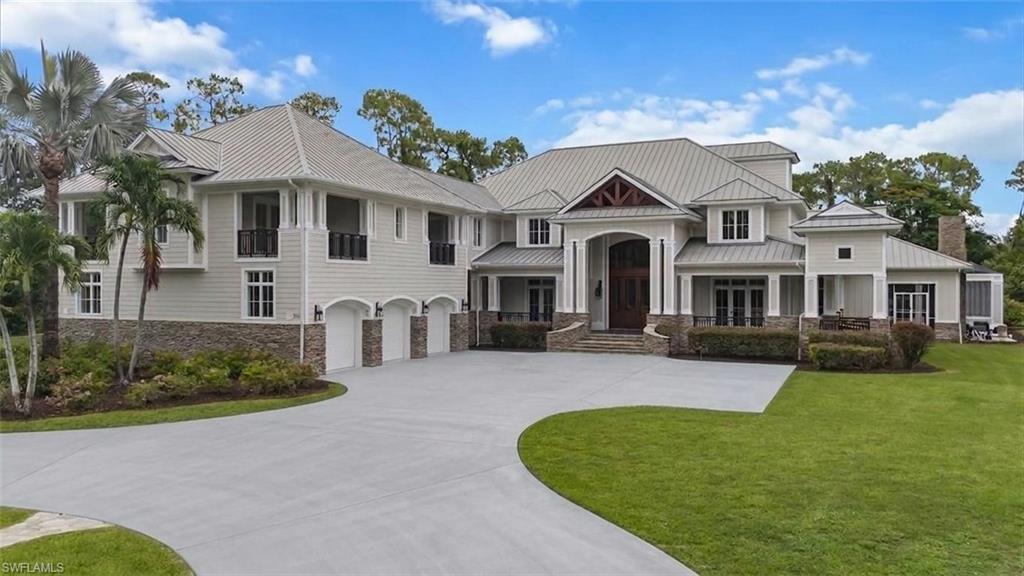
Large two-story home with a metal roof, central covered entrance, curved driveway, and palm trees.
Two-story gray home with a metal roof and glass-enclosed patio overlooking a broad lawn.
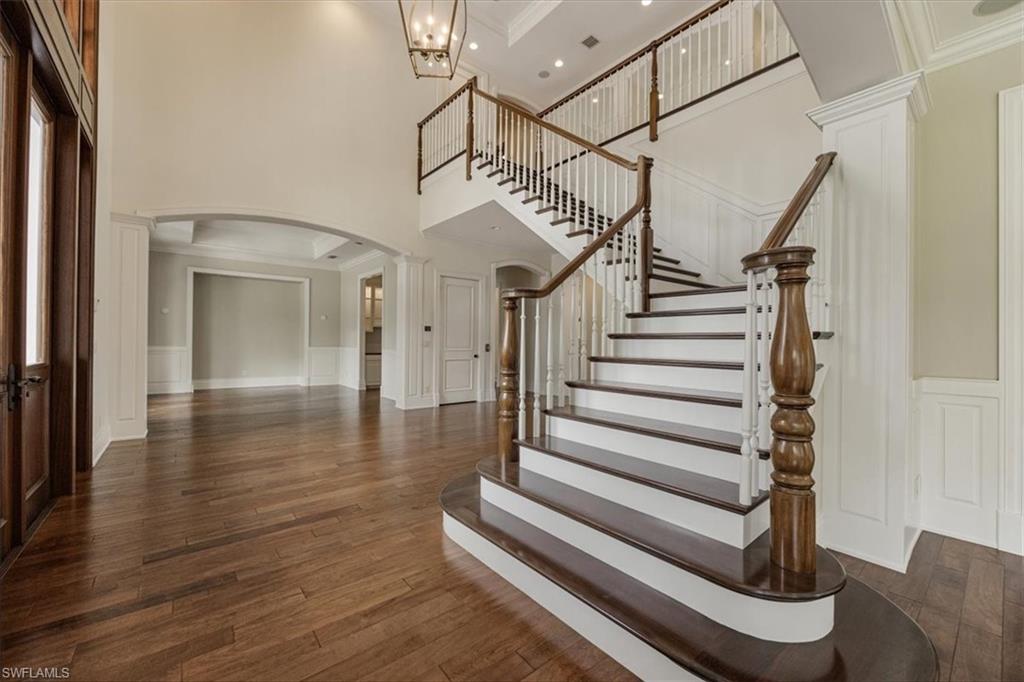
Two-story foyer with a sweeping staircase, dark wood flooring, and a chandelier.
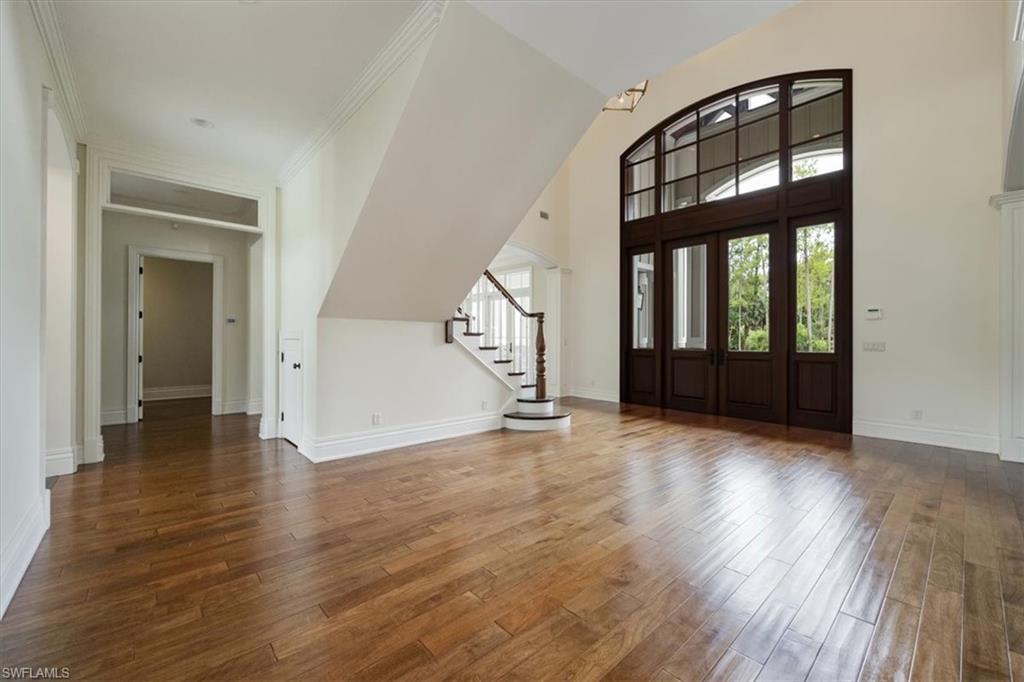
Vacant interior with hardwood floors, a curved staircase, and tall arched glass doors.
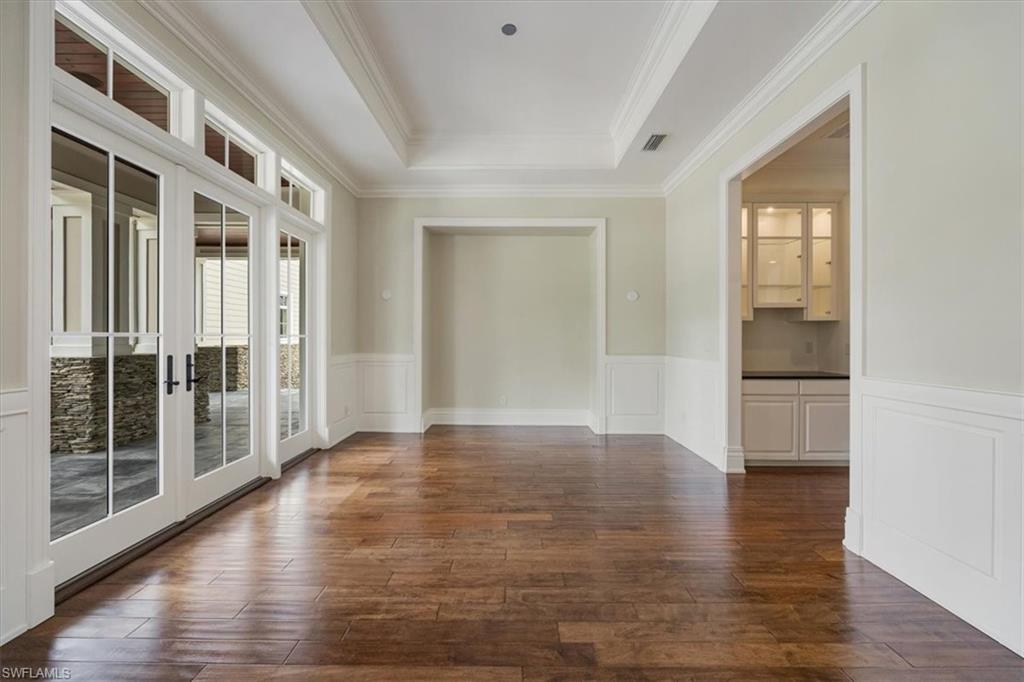
Empty dining room with wood flooring, French doors to a covered patio, and white wainscoting.
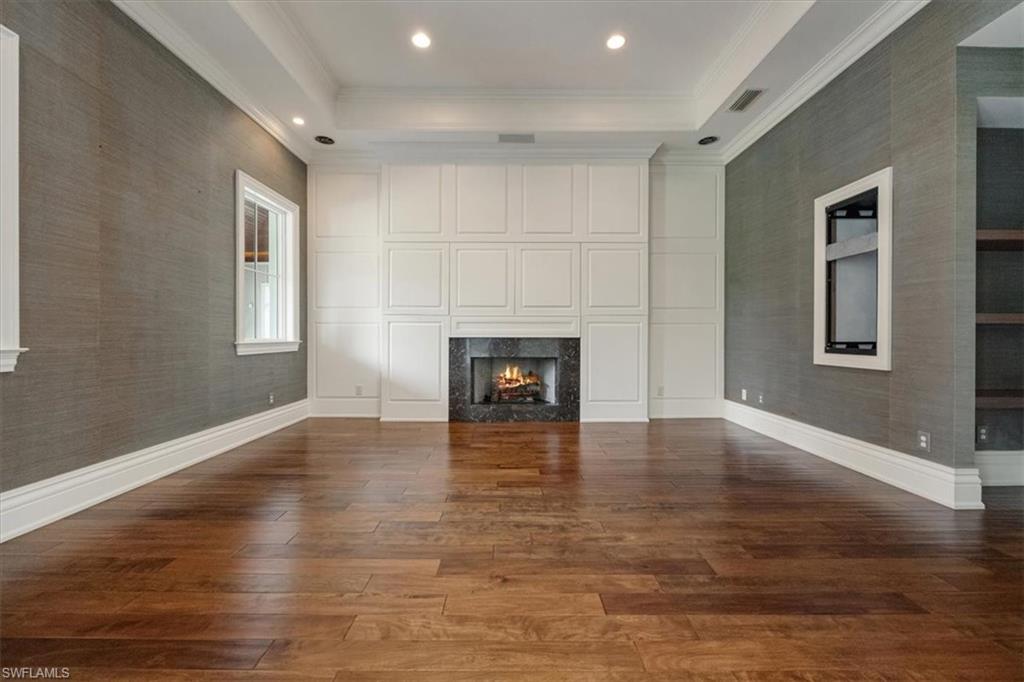
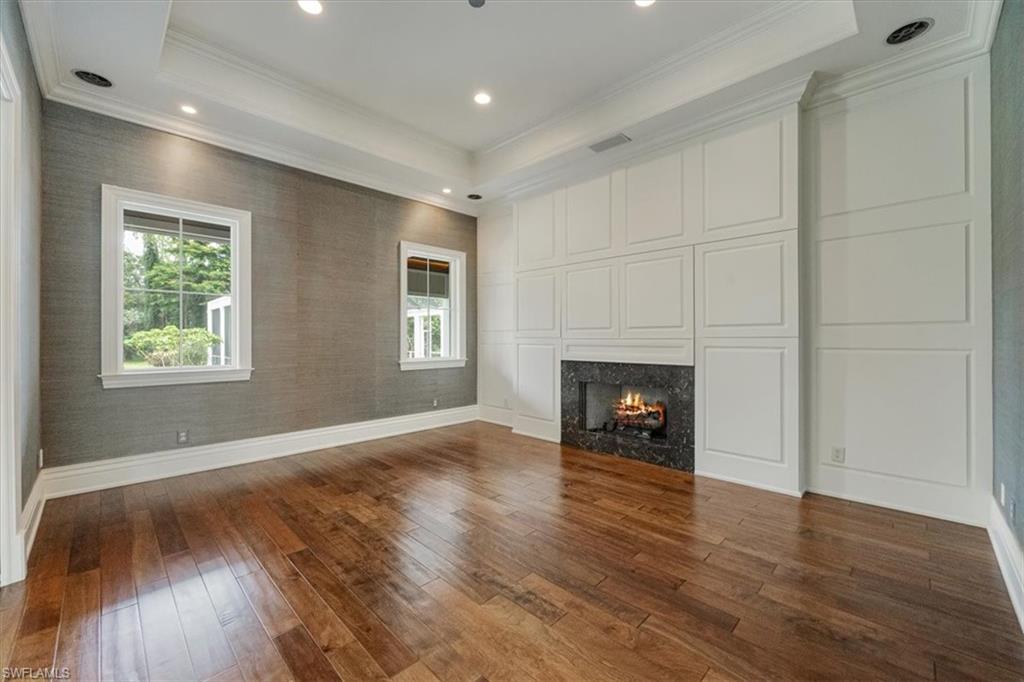
Unfurnished living room with a lit fireplace, white paneled wall, and wide-plank wood floors.
Unfurnished living room with wood floors, a paneled fireplace wall, and two windows overlooking greenery.
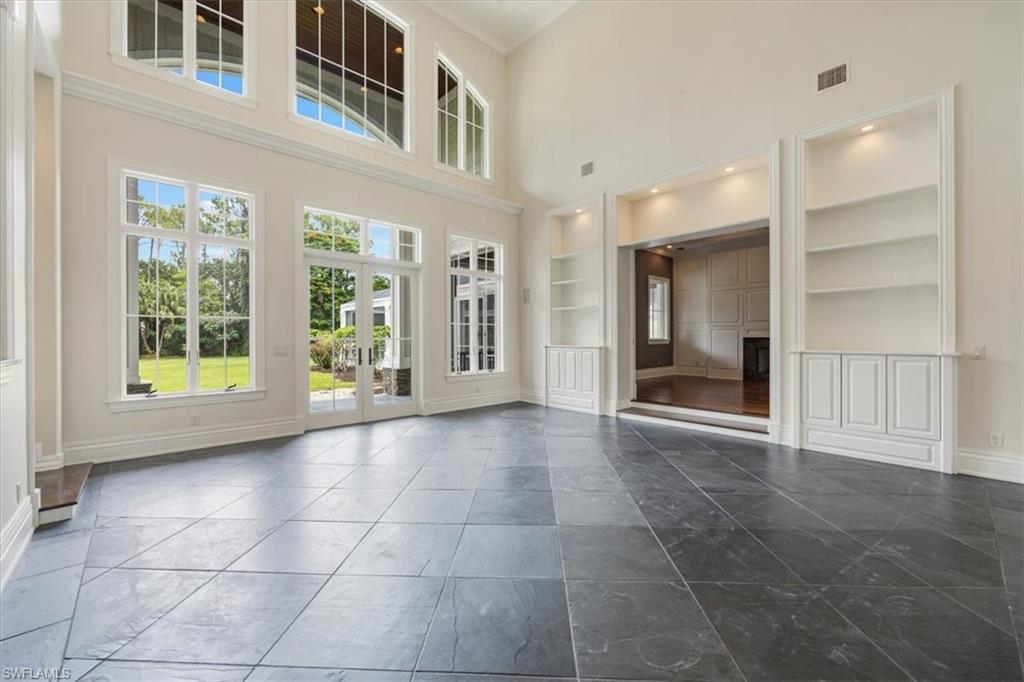
Vacant great room with tall windows, dark tile floors, built-in shelving, and an adjoining room with a fireplace.
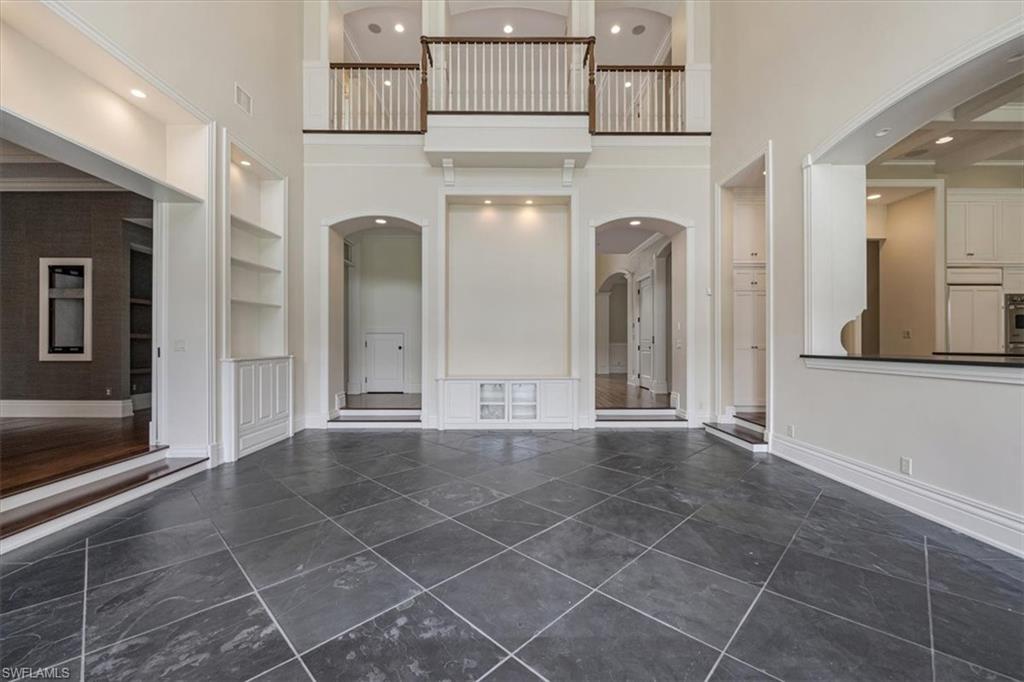
Two-story interior with gray tile floors, a balcony railing, and arched openings.
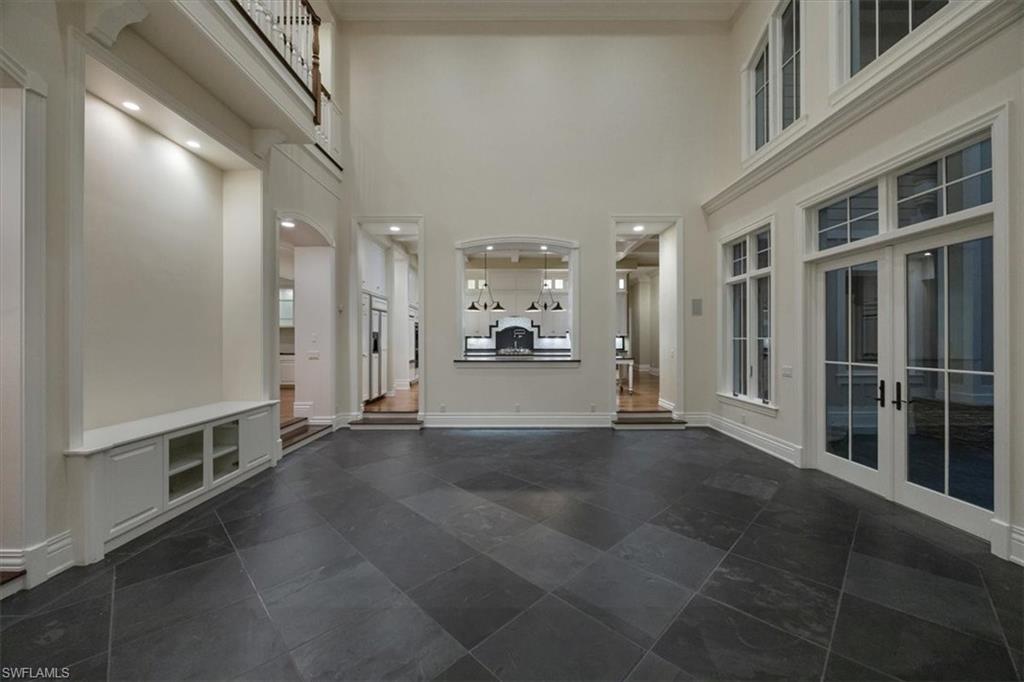
Vaulted room with dark tile flooring, built-in cabinetry, and tall French doors beside large windows.
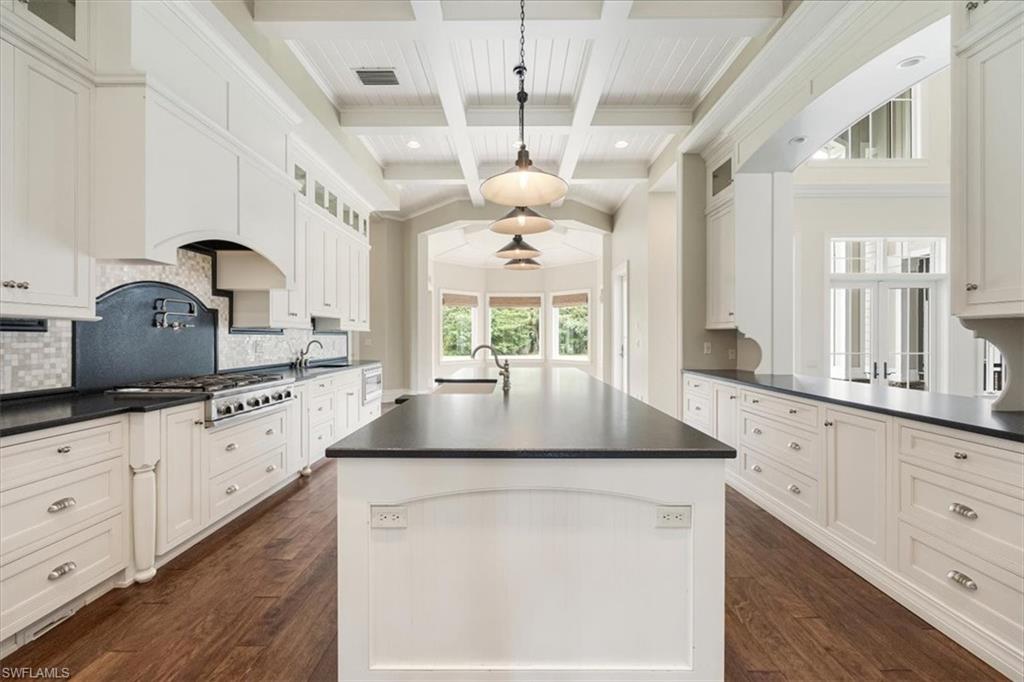
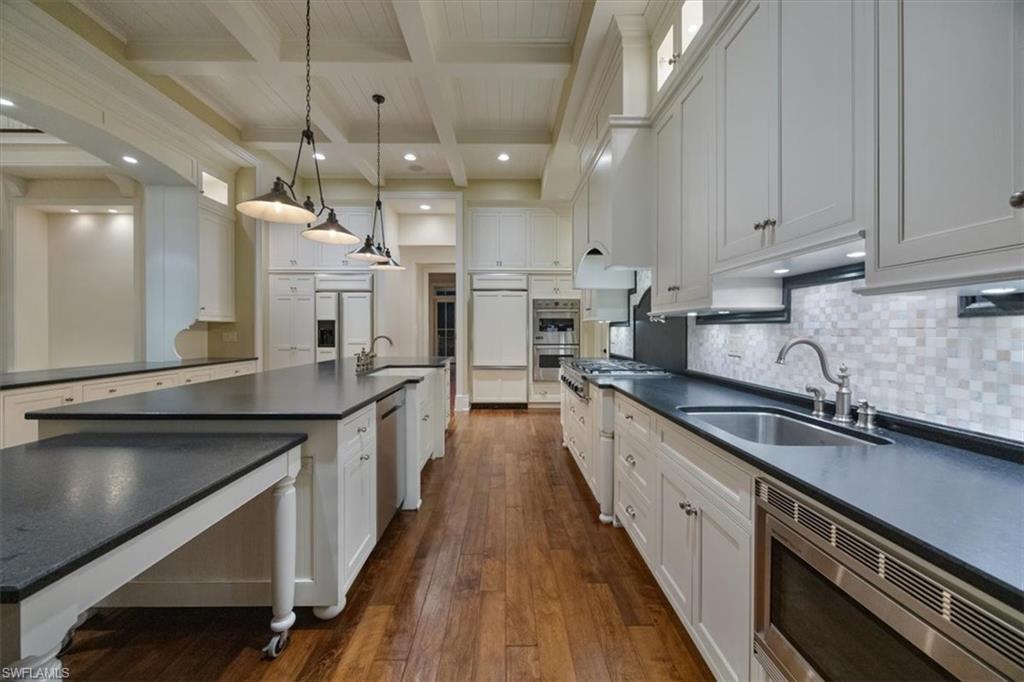
Bright white kitchen with a large dark island, coffered ceiling, and three pendant lights.
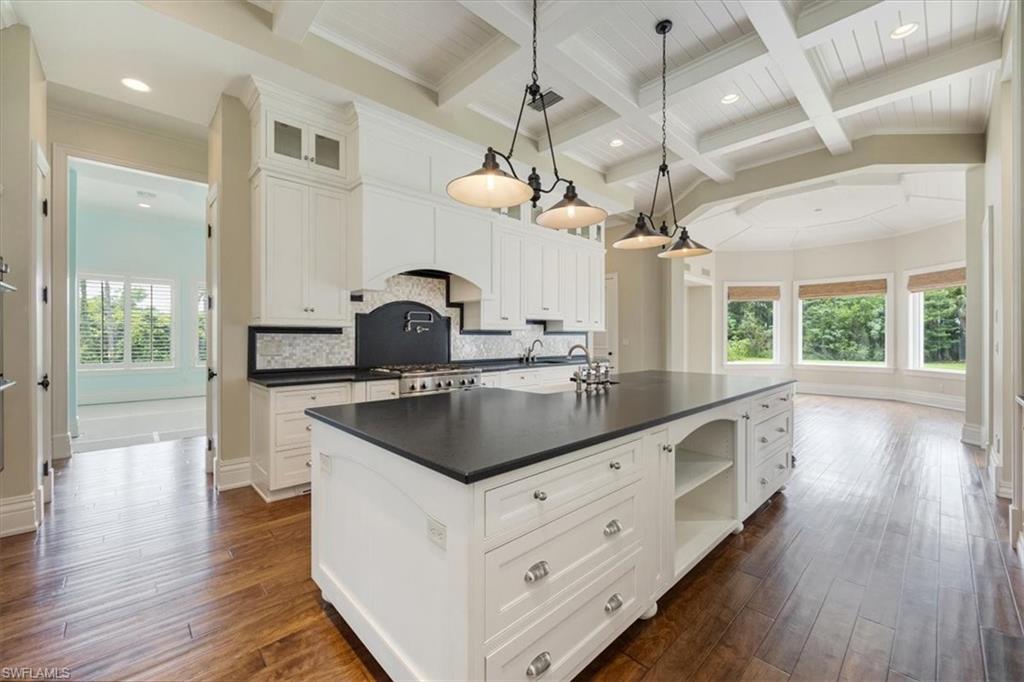
Kitchen with a large dark island, white cabinetry, exposed beams, and wood flooring.
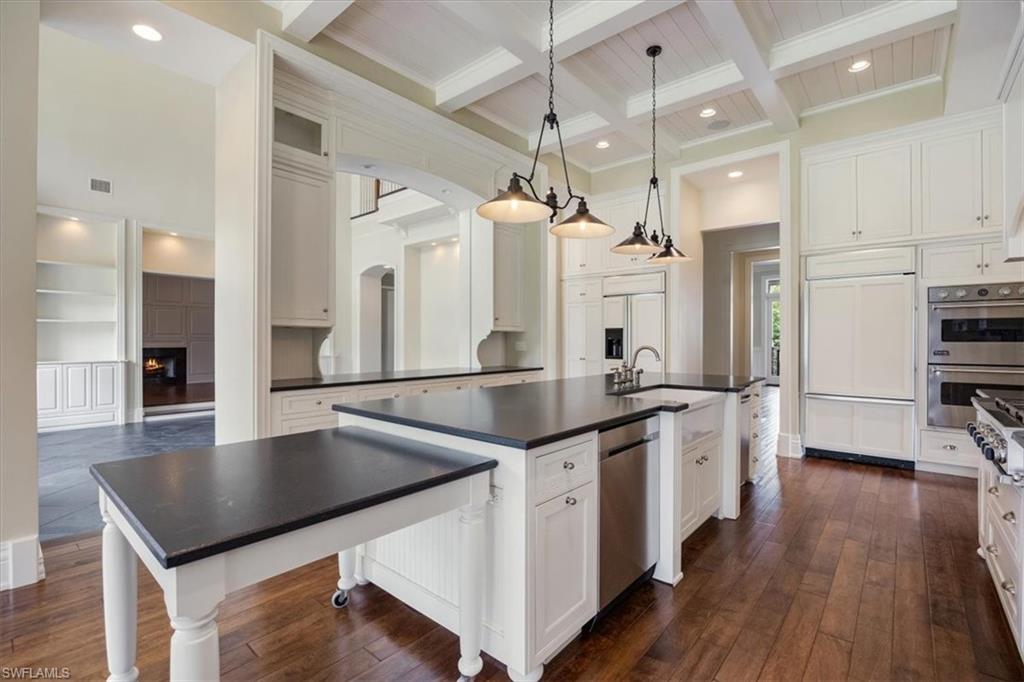
Spacious white kitchen with two dark-topped islands, stainless steel appliances, pendant lights, and wood floors.
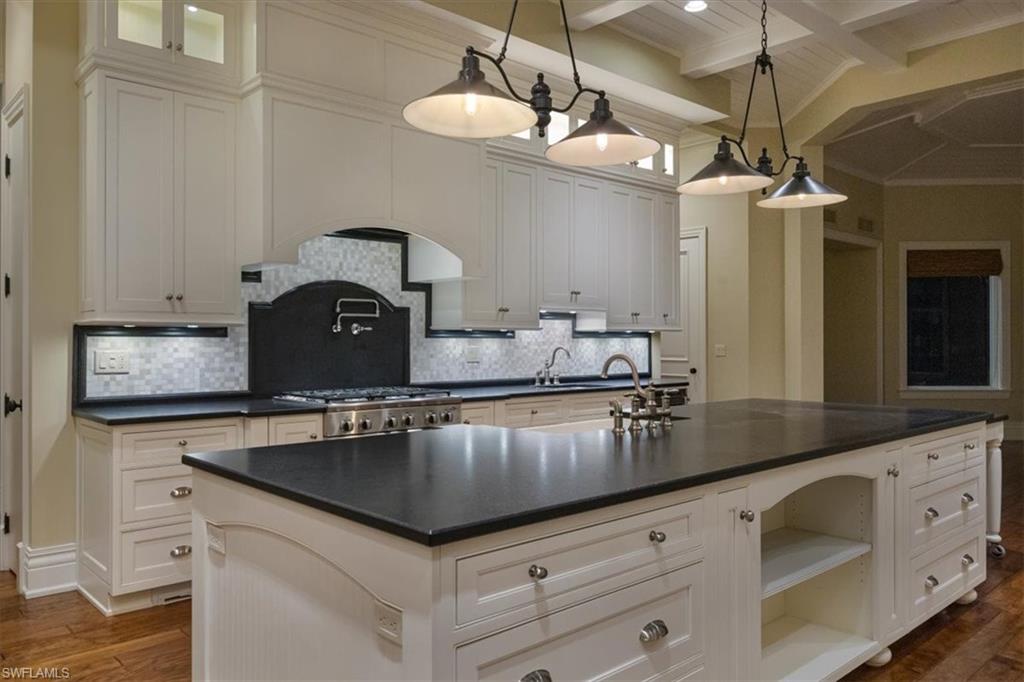
Kitchen with a large dark-countertop island, cream cabinetry, mosaic backsplash, and pendant lights.
Spacious white kitchen with a large black countertop island, stainless steel appliances, and wood flooring.
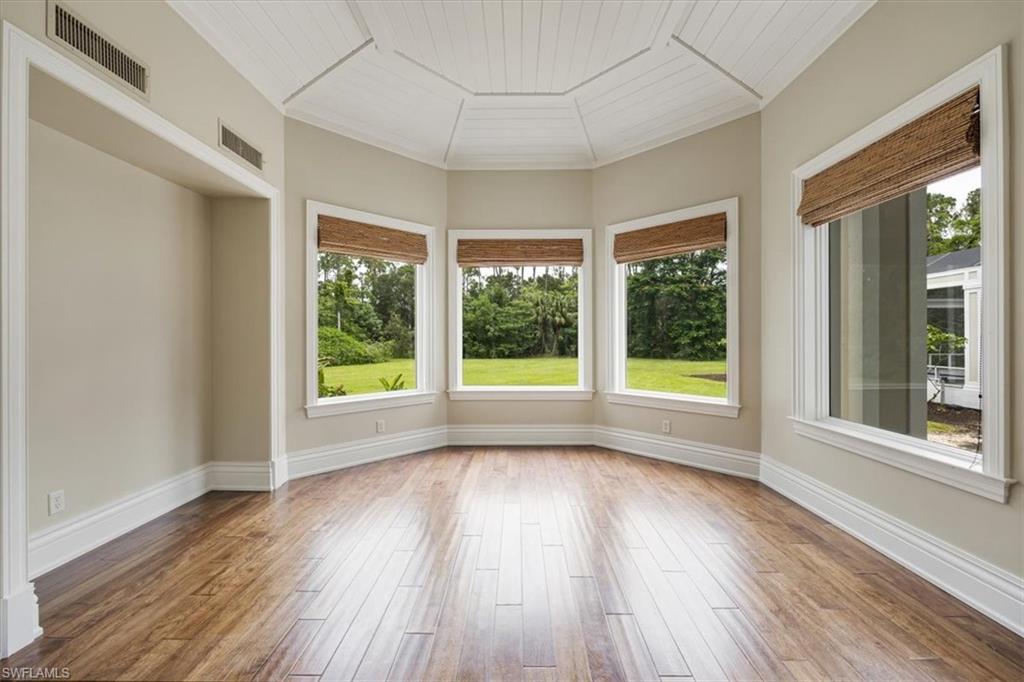
Vacant sunroom with wood-look floors and several windows overlooking a green lawn and trees.
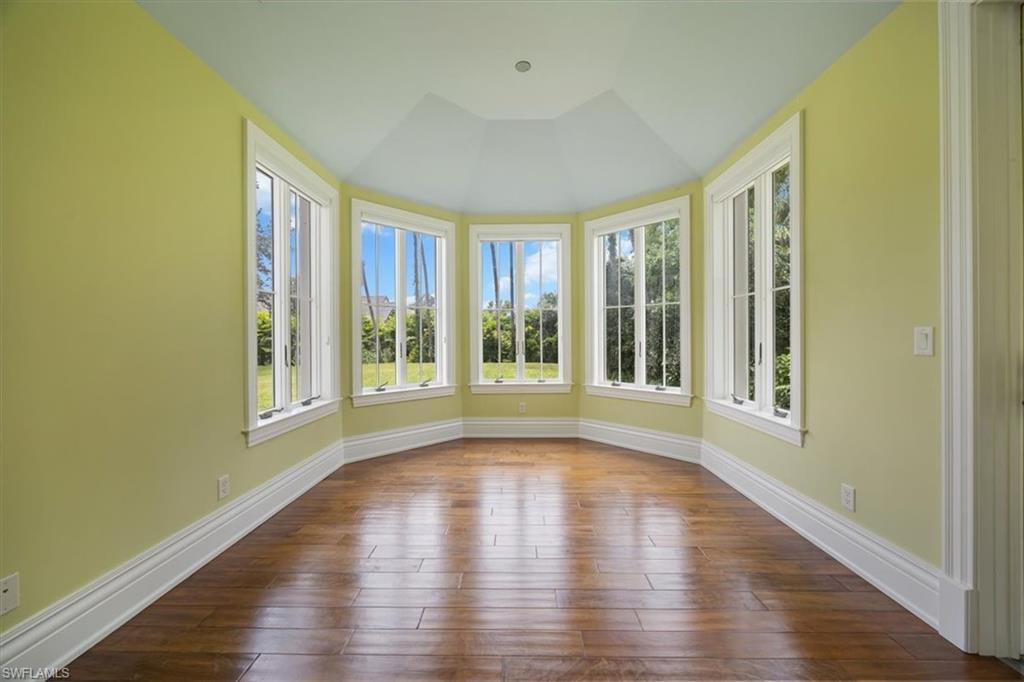
Empty room with a curved bay of tall windows and a brown wood-plank floor.
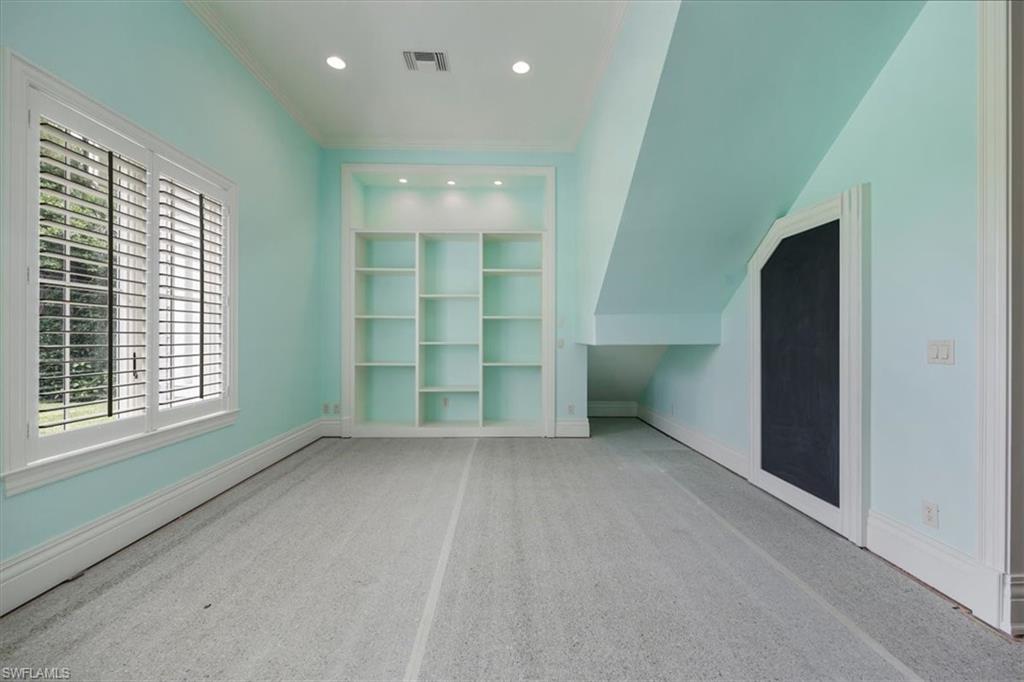
Carpeted aqua room with built-in shelves, plantation shutters, and a low-ceilinged nook.
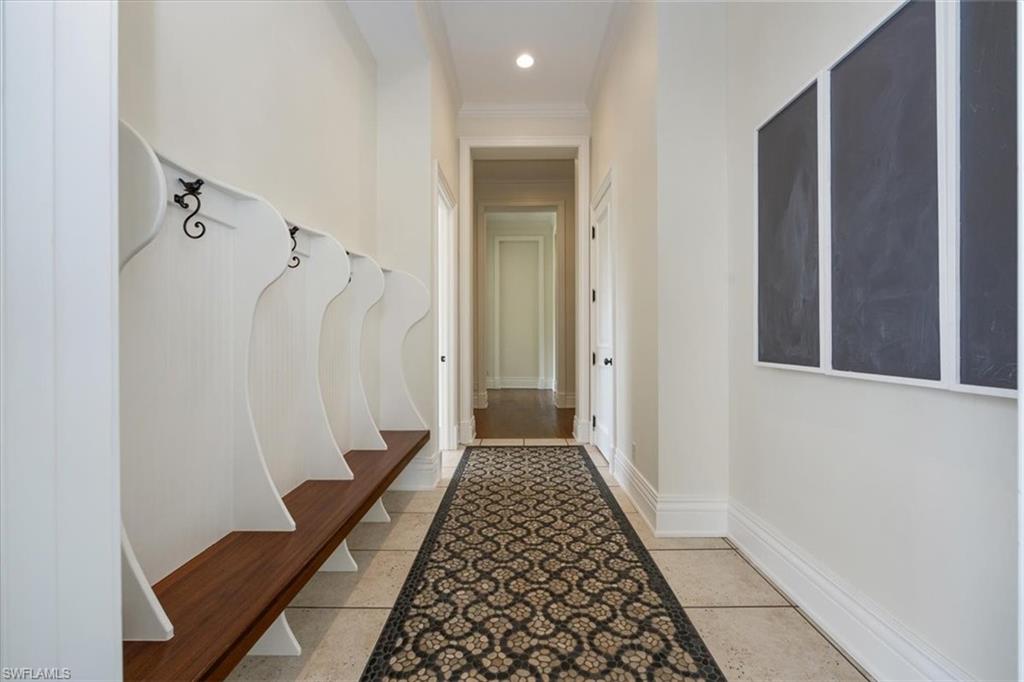
Bright entry hallway with a built-in bench and patterned runner leading to interior doorways.
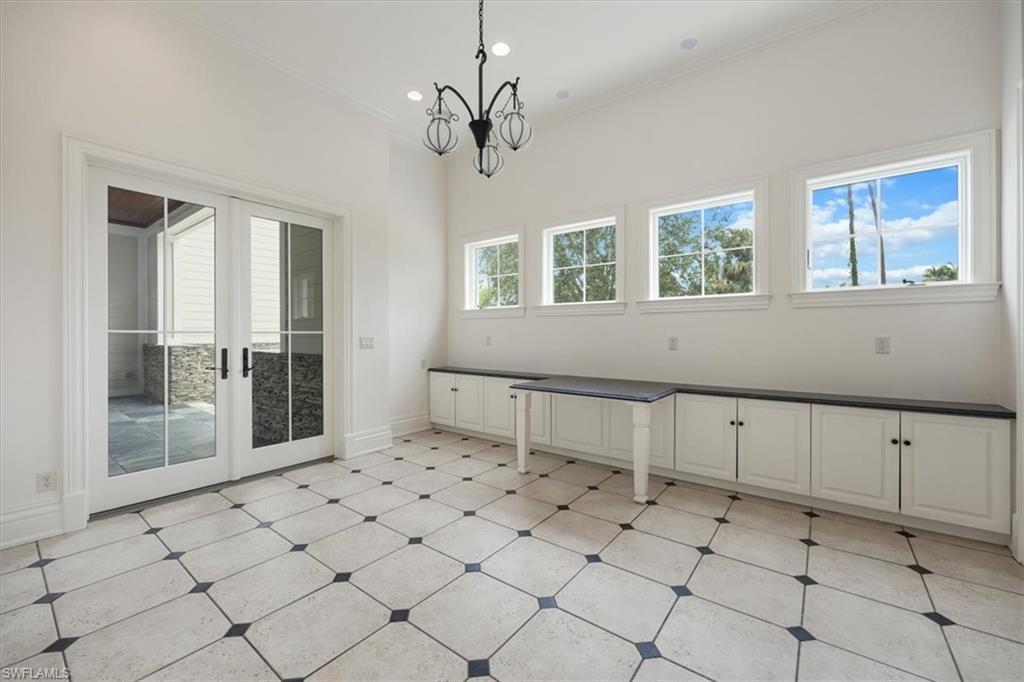
Bright dining area with tiled floor, built-in cabinets, and French doors to a covered outdoor area.
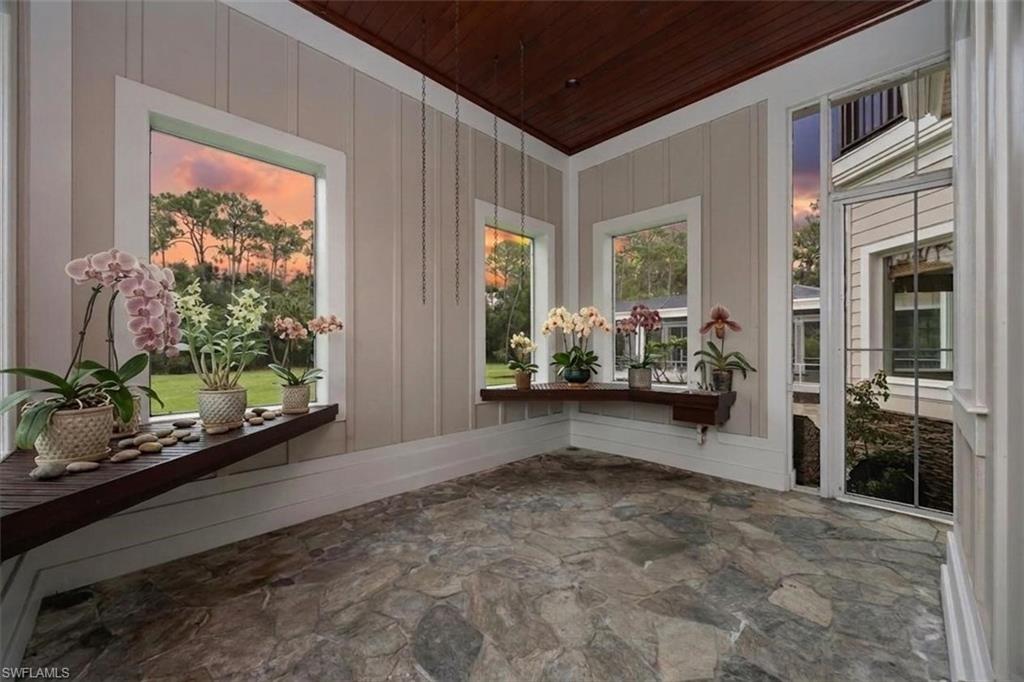
Sunroom with orchids on window ledges, stone flooring, and large windows overlooking a lawn at sunset.
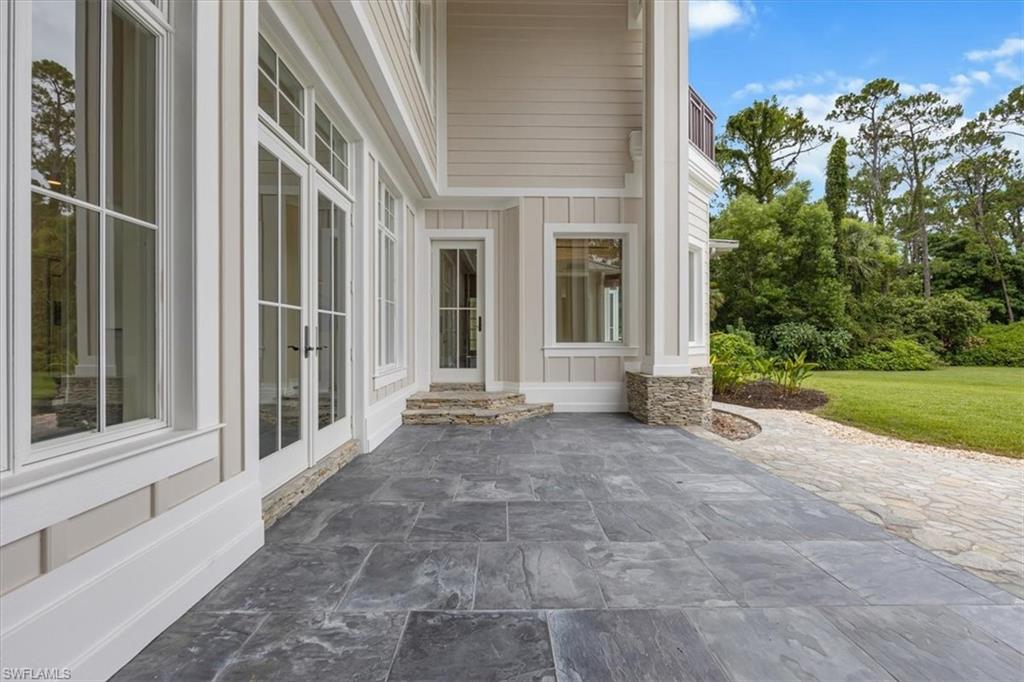
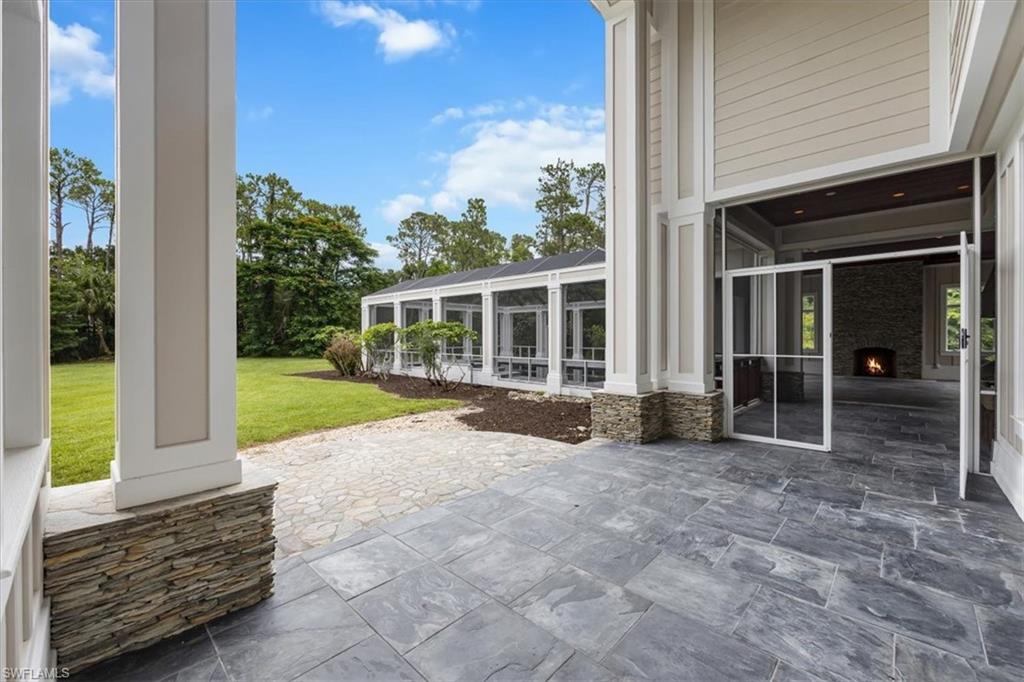
Covered patio with gray stone pavers, white siding, and tall glass doors beside a lawn.
Covered tiled lanai with white columns, opening to a lawn and screened enclosure.
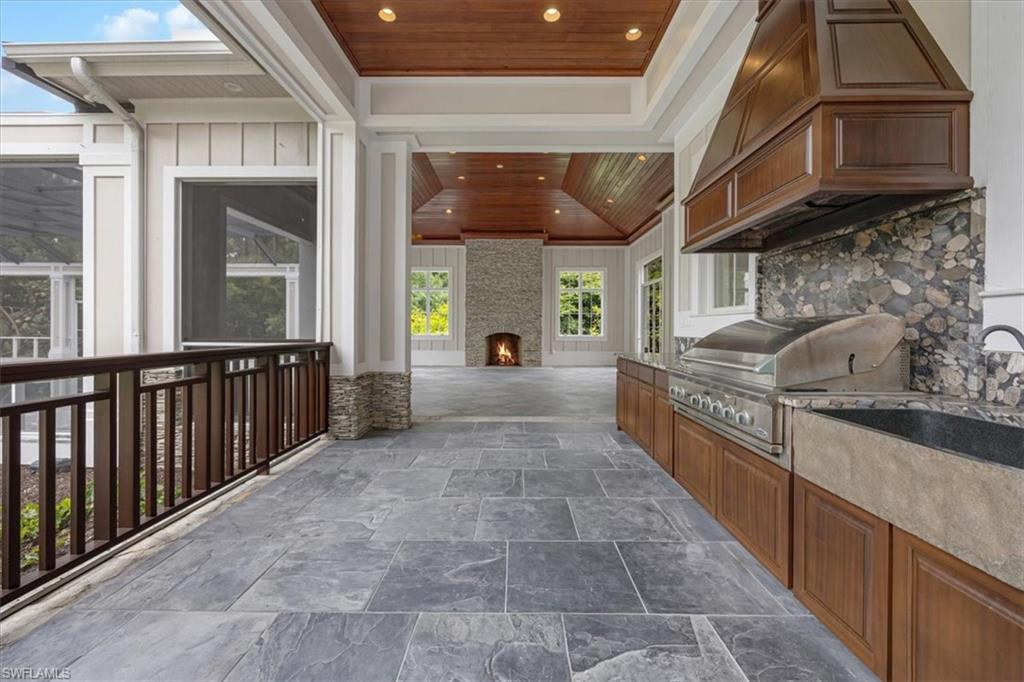
Covered outdoor kitchen with a built-in grill, stone backsplash, and fireplace at the far end.
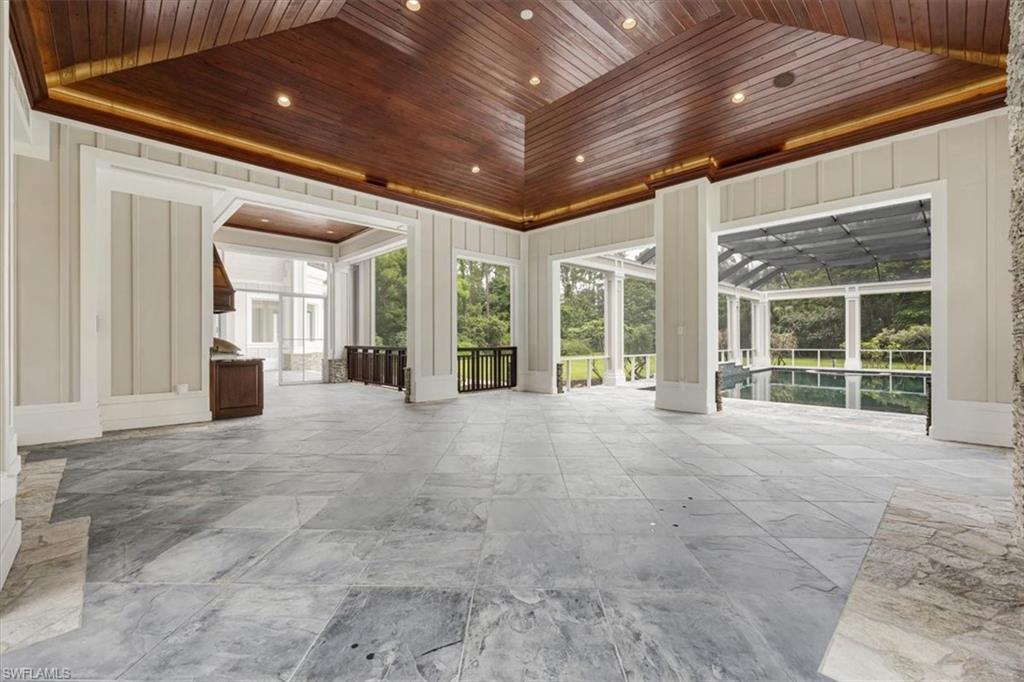
Covered lanai with a wood-paneled ceiling, spacious tile floor, and views of the pool.
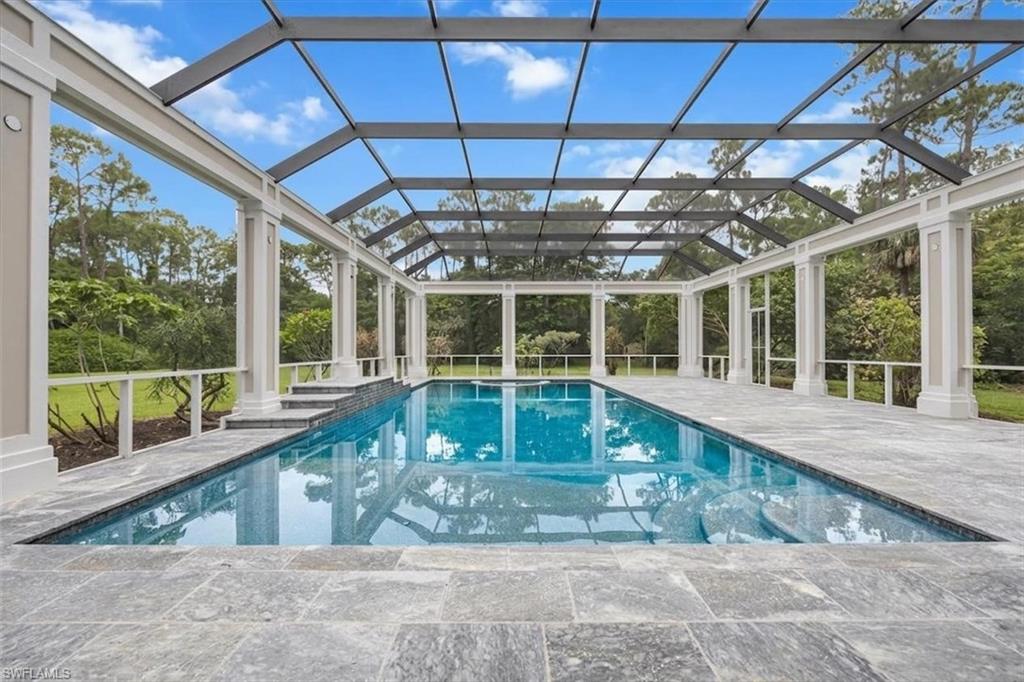
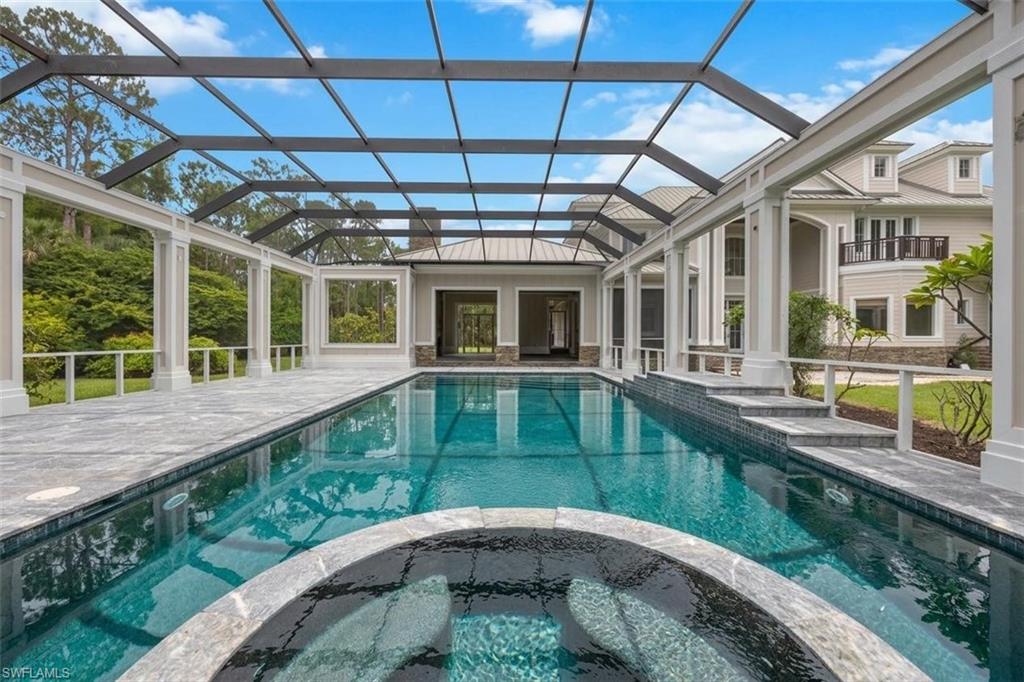
Swimming pool in a screened enclosure with a broad stone-tiled deck and surrounding greenery.
Screened pool and circular spa with a stone deck beside the home.
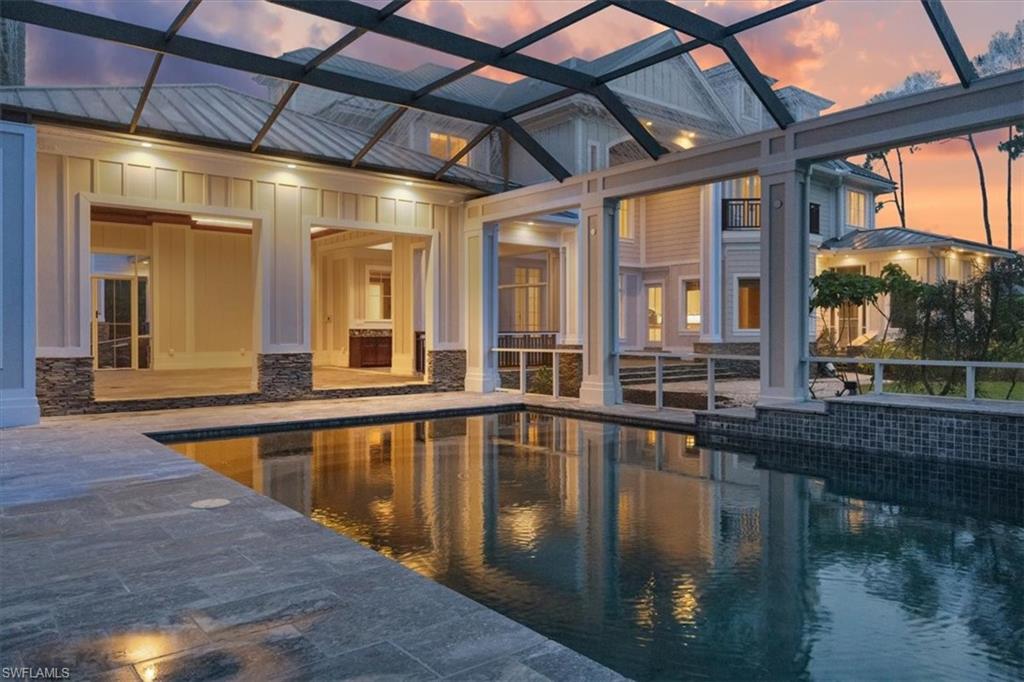
Covered swimming pool beside a two-story home at dusk, under a screened lanai.
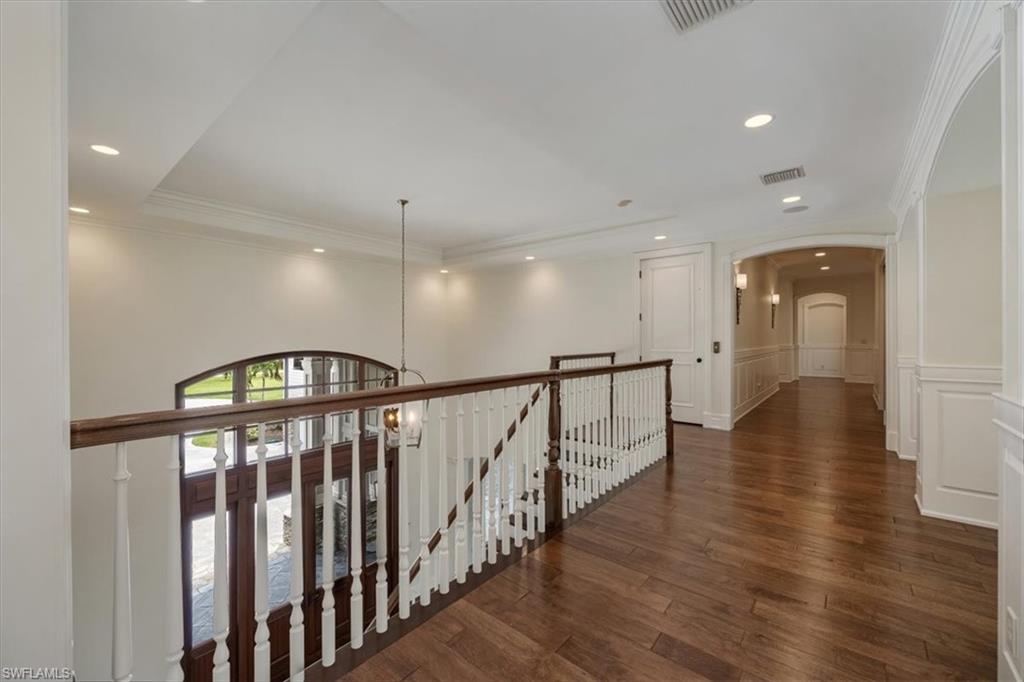
Upstairs hallway with wood floors, white balusters, and an arched window overlooking outside.
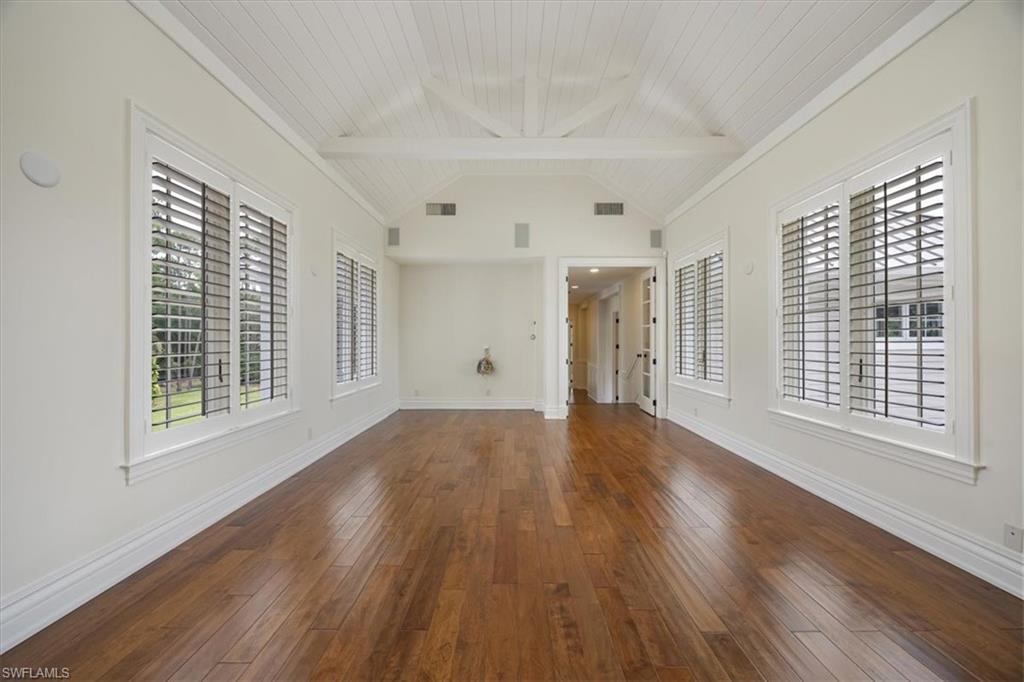
Vacant sunroom with wood flooring, a white paneled ceiling, and shuttered windows.
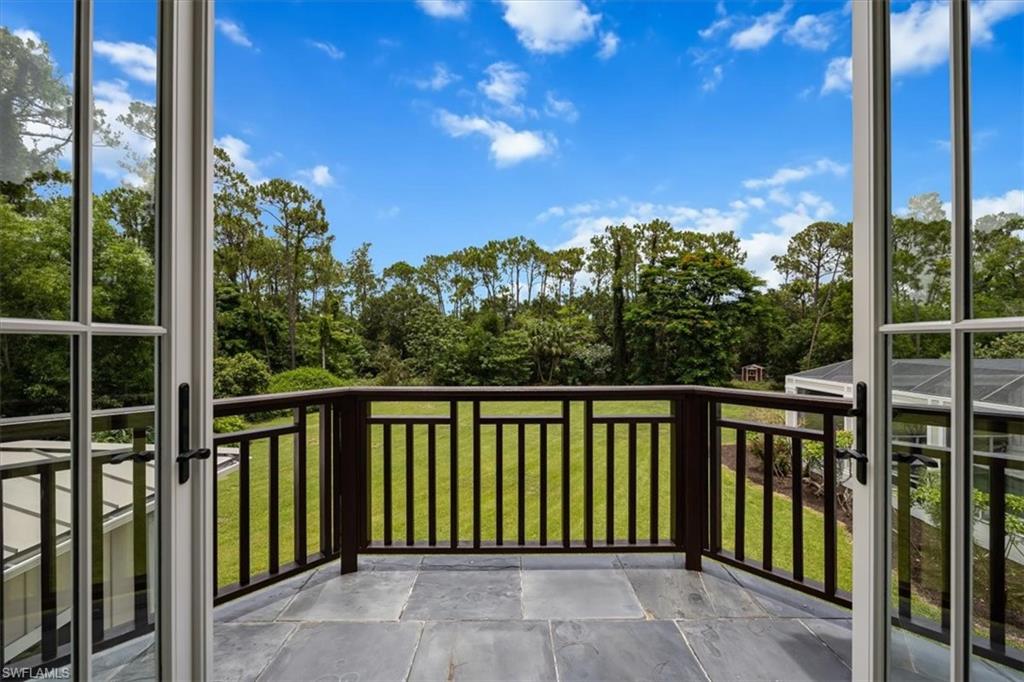
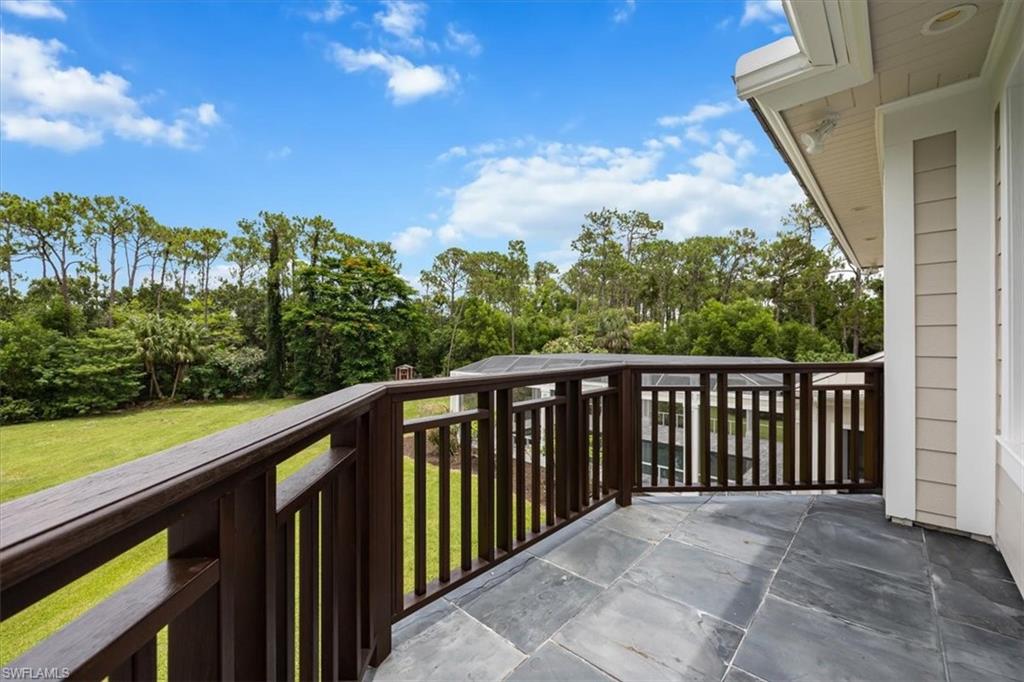
Tiled balcony with dark railing overlooking a grassy yard and trees.
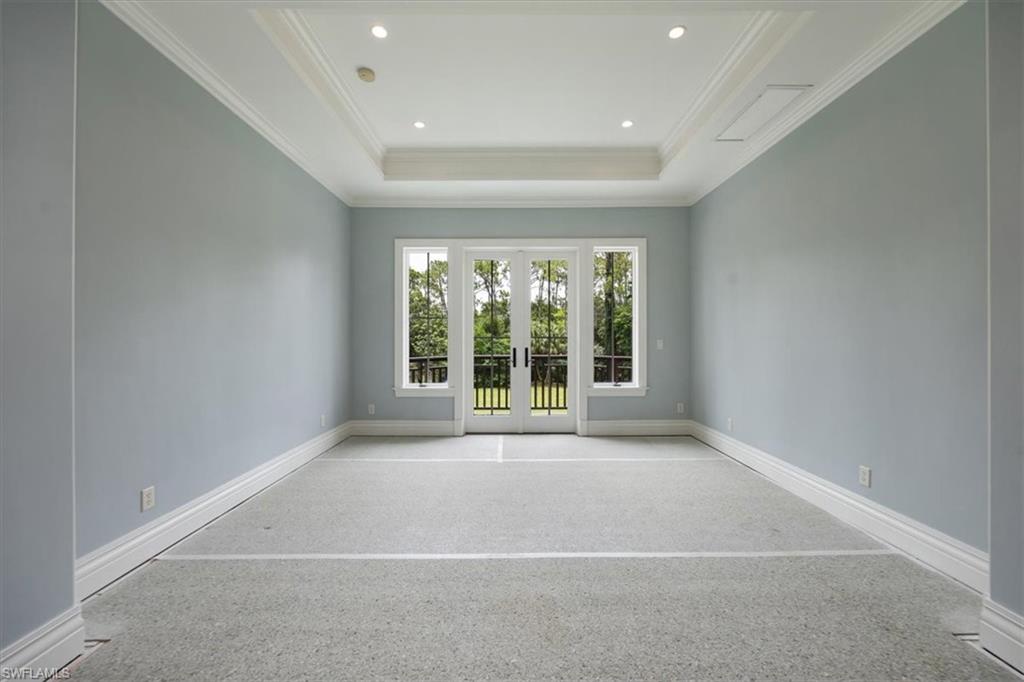
Empty carpeted room with a tray ceiling and French doors opening toward a tree-lined balcony.
Tiled balcony with dark railings overlooking a grassy yard and mature trees.
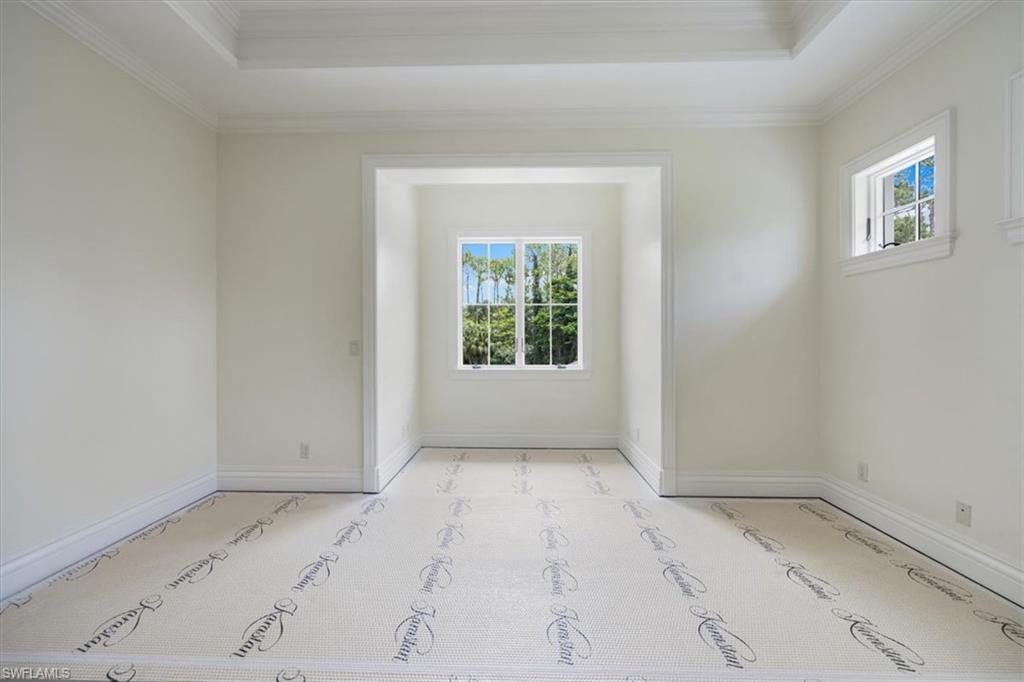
Empty bright room with a recessed ceiling, light carpet, and windows overlooking trees.
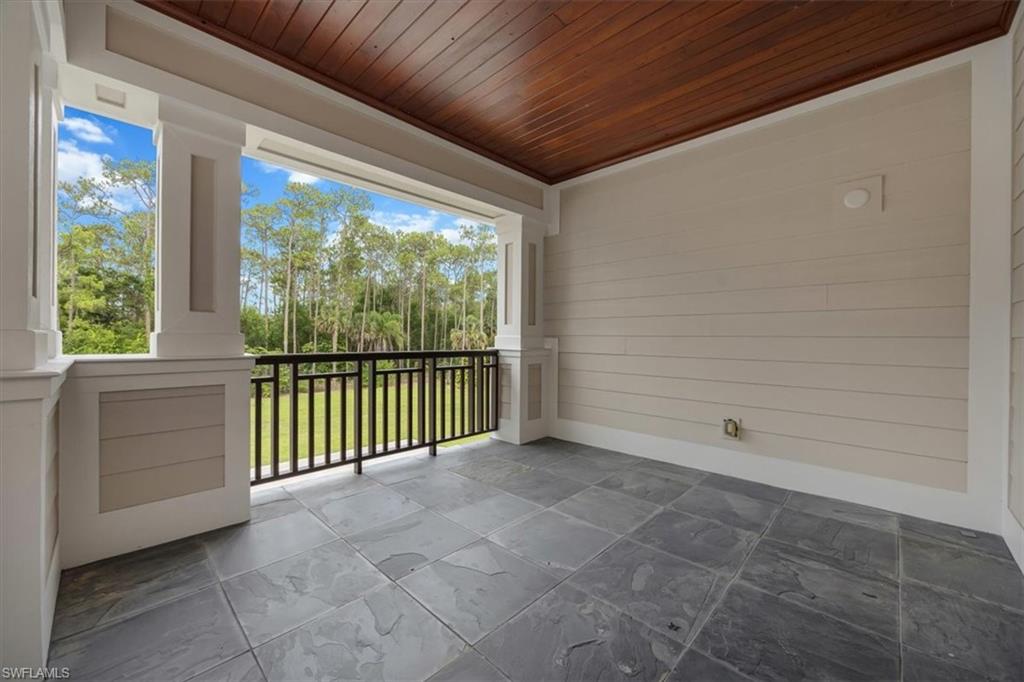
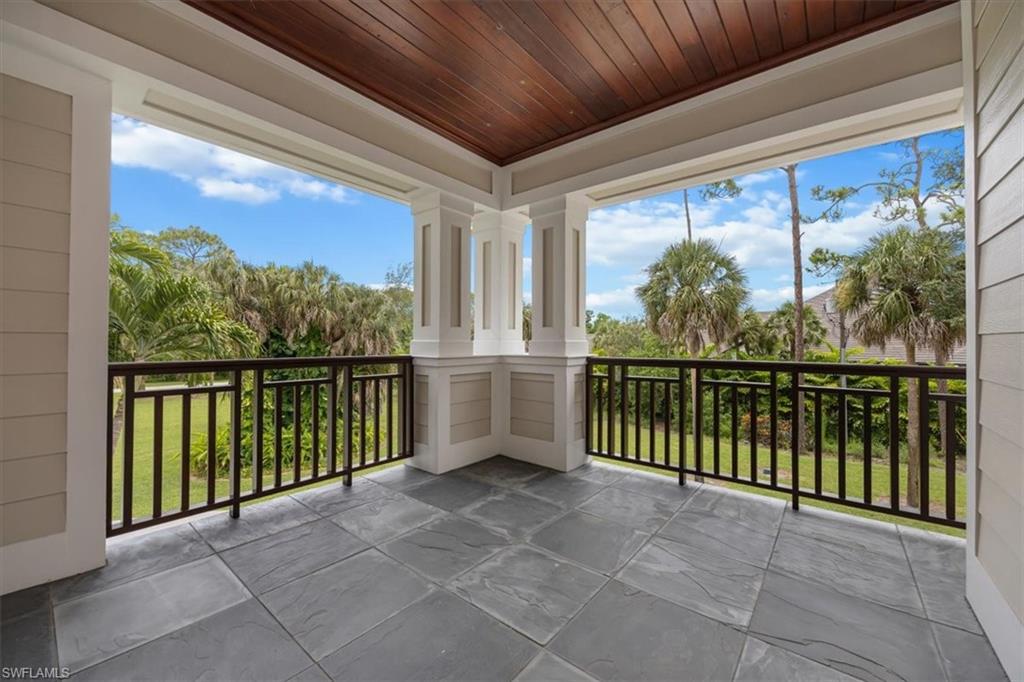
Covered balcony with gray tile, dark railings, a wood ceiling, and views of palms and greenery.
Covered lanai with gray tile flooring, a wood-plank ceiling, and a tree-lined view.
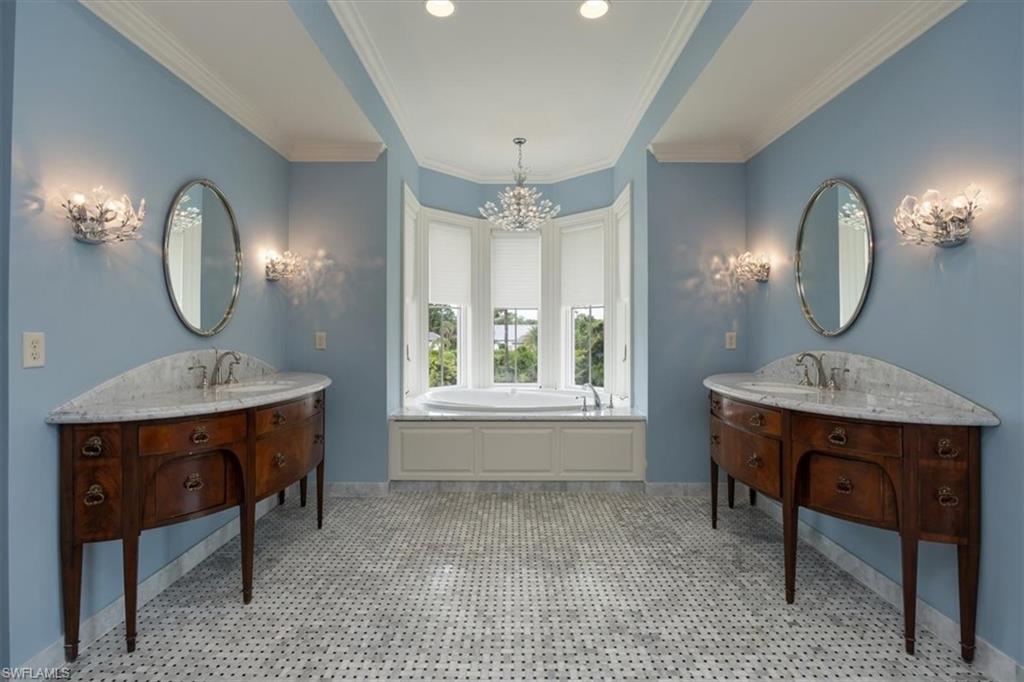
Bathroom with twin antique wood vanities and a soaking tub beneath bay windows.
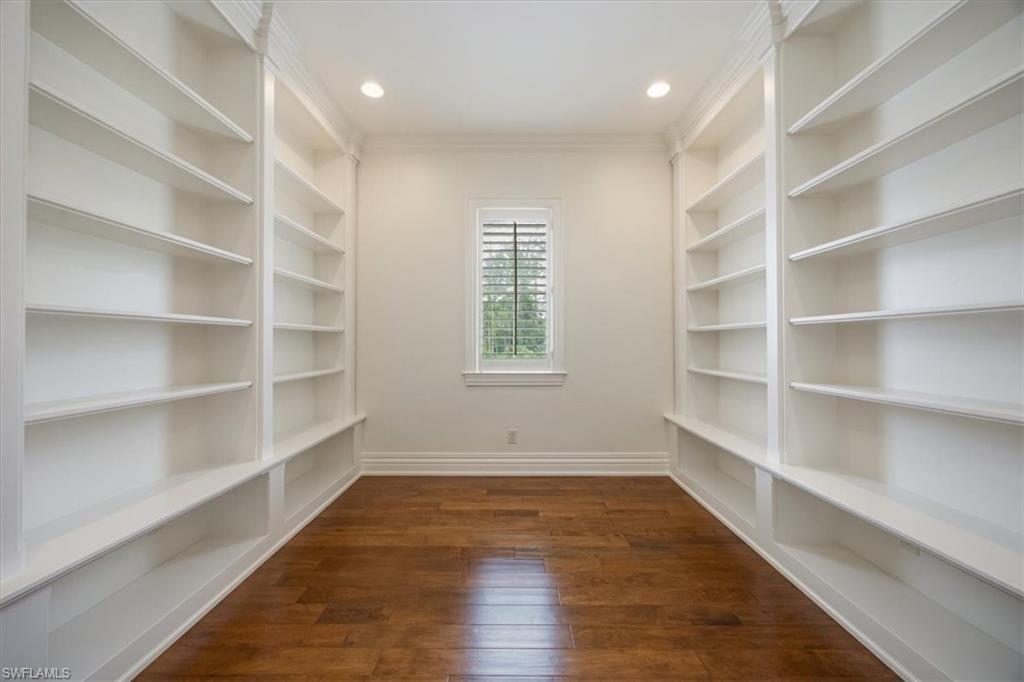
Walk-in closet with built-in white shelves, wood flooring, and a shuttered window.
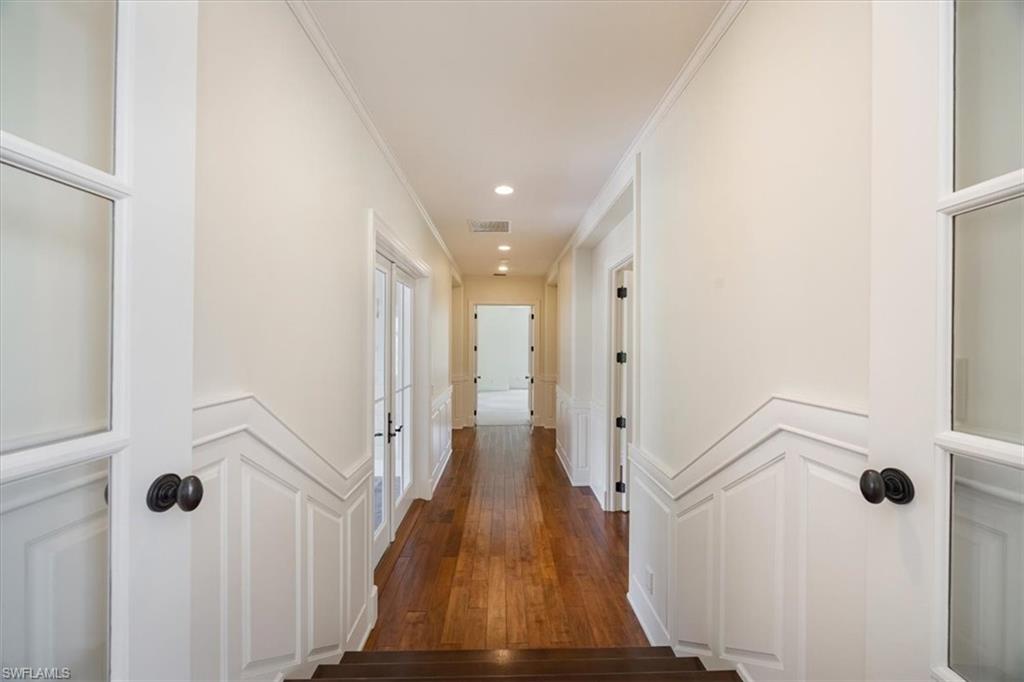
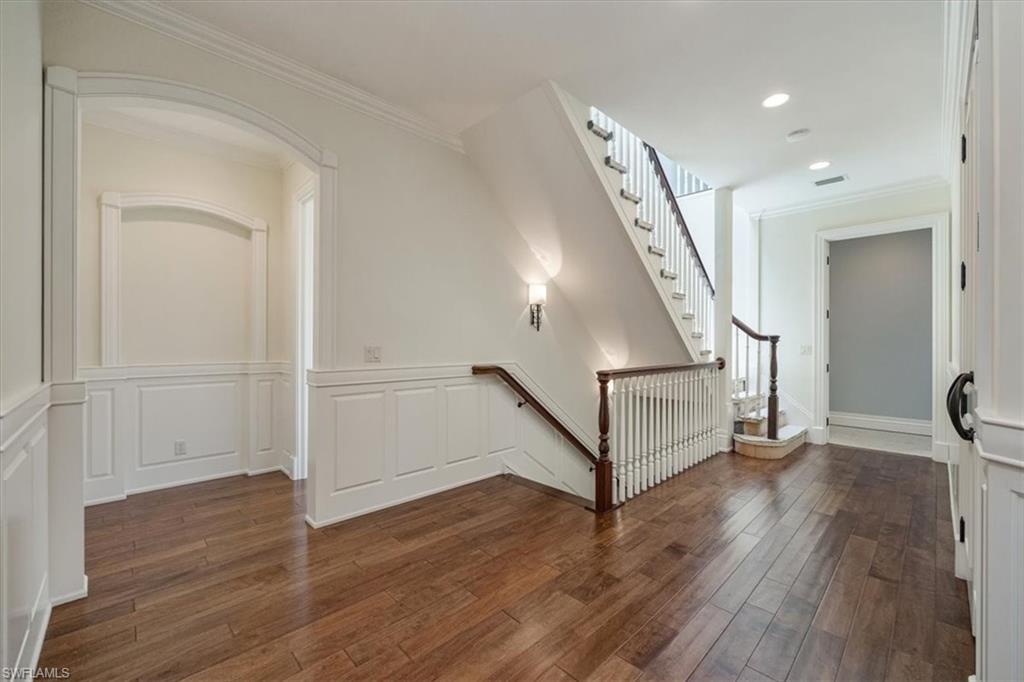
Hallway with hardwood floors, white paneled wainscoting, and glass-paneled doors.
Entry foyer with dark wood floors, white paneled walls, and a staircase with a wood handrail.
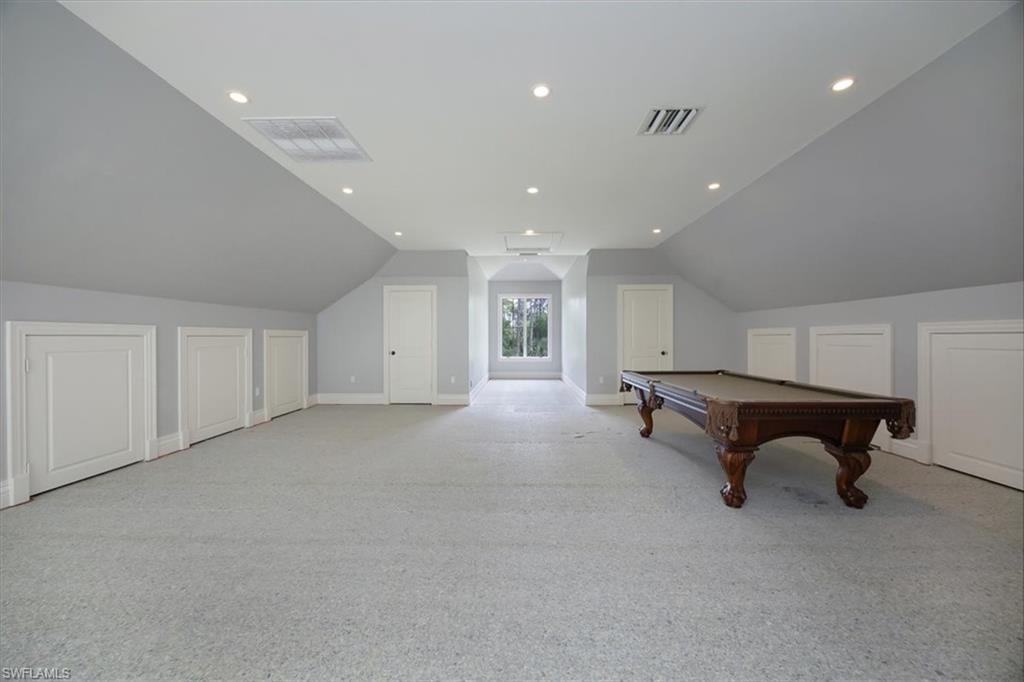
Attic game room with sloped ceilings, pale carpet, and a wooden pool table.
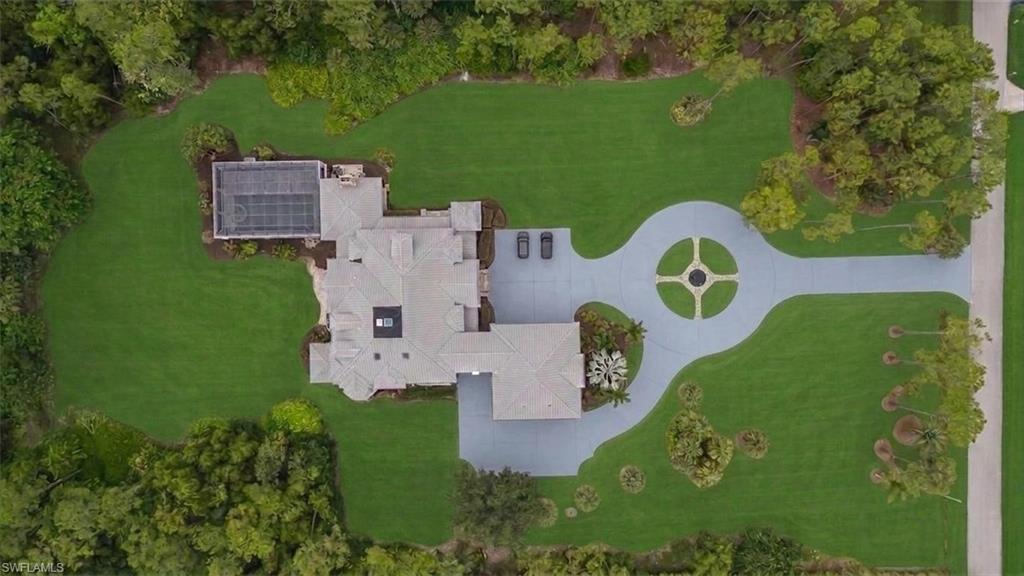
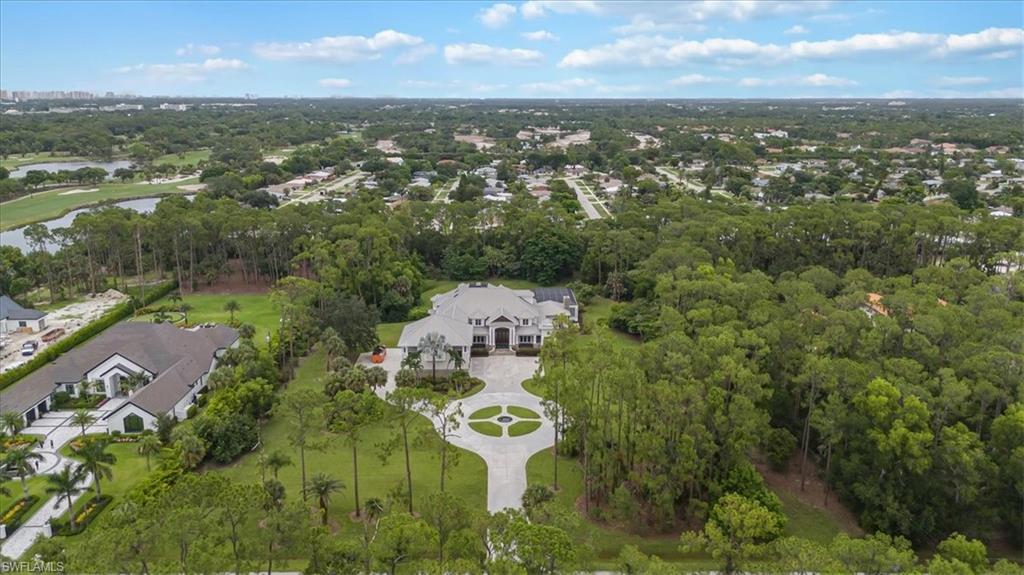
Large light-colored home with a circular driveway and landscaped lawn, viewed from above.
Aerial view of a Naples home with a circular driveway, broad lawns, and mature trees.
Aerial view of a large estate home with a circular driveway amid dense trees and neighboring homes.
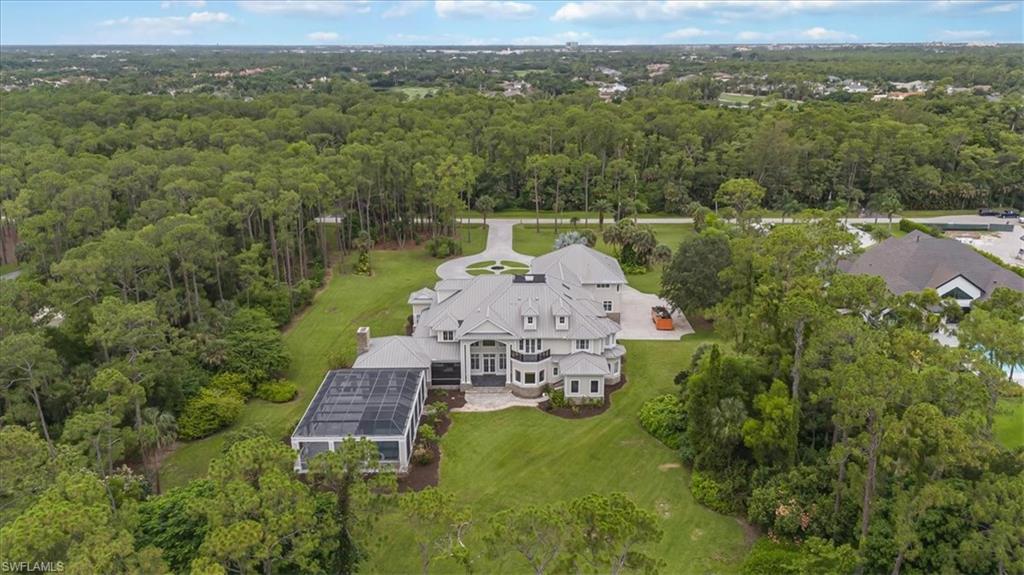
Aerial view of a large light-colored home with a screened pool enclosure, broad lawn, and dense surrounding trees.
VIEW PHOTOS
Courtesy of Mitchell Norgart, PA, William Raveis Real Estate, 239-404-7007
$12,900,000

2263 Coach House LN

6 Beds 8 Baths 13,700 Sq.Ft. 4.77 Acres

Description

A Landmark Estate Offering in the Heart of Naples -- Nearly 22,000 Square Feet of Exceptional Indoor and Outdoor Living on 5 Private Acres

Presenting one of the most remarkable estate properties ever offered in Naples. Privately positioned on an expansive five-acre homesite along prestigious Coach House Lane, this extraordinary three-story residence encompasses nearly 13,700 square feet under air and just under 22,000 square feet of total living space, delivering a level of scale, privacy, and luxury rarely found in Southwest Florida.

Nestled near the end of a quiet cul-de-sac within one of Naples' most discreet and sought-after residential enclaves, the estate offers a serene and secluded setting while remaining just minutes from world-class shopping, dining, golf, and Gulf beaches.

Designed to accommodate both intimate family living and grand-scale entertaining, the residence features eight spacious bedrooms, six full baths, and two half baths. Exceptional amenities include a private elevator, butler's pantry, six-car garage with vehicle lift, state-of-the-art appliances, dual laundry rooms, media room, multiple sunrooms, and expansive living and gathering spaces filled with natural light. Distinctive specialty rooms, including a tranquil orchid conservatory and dedicated art studio, provide unique spaces for creativity, relaxation, and personal pursuits.

The outdoor environment is equally impressive. A spectacular resort-style covered pool serves as the centerpiece of an expansive entertainment pavilion designed for year-round enjoyment. Complete with a fully equipped outdoor kitchen, wood-burning fireplace, generous covered lounge areas, and multiple dining spaces, the setting is ideal for hosting everything from casual family gatherings to elegant private events.

The sprawling grounds offer endless possibilities, with abundant open space creating an unparalleled sense of privacy and opportunity rarely available within Naples. Whether envisioned as a private family compound, a luxury retreat, or an entertainer's paradise, this exceptional property delivers a lifestyle beyond comparison.

Rarely does an estate of this magnitude, quality, and location become available. Offering an extraordinary blend of sophistication, privacy, and resort-inspired living, this is truly a once-in-a-generation opportunity in the heart of Naples.
Share Property

Location

2263 Coach House LN, NAPLES, FL 34105

Status

For Sale
Mitch Norgart

Mitch Norgart

TITLE

Broker Associate

Elle Anderson

Elle Anderson

TITLE

Sales Associate

Property Amenities

Interior
Laundry room Laundry in Residence, Laundry Tub
Fireplace Outside
Appliances Gas Cooktop, Dishwasher, Double Oven, Grill - Gas, Microwave, Refrigerator/Freezer, Wall Oven
Flooring Wood
Total Bedrooms: 6
Half Bathrooms: 2
Full Bathrooms: 6
Other Interior Features Built-In Cabinets, Cathedral Ceiling(s), Closet Cabinets, Custom Mirrors, Fireplace, French Doors, Laundry Tub, Pantry, Volume Ceiling, Walk-In Closet(s)
Area & Lot
Total area 21,862 Sq.Ft.
Lot Area 4.77 Acres
Living area 13,700 Sq.Ft.
MLS® ID 226023432
Year Built 2007
High School NAPLES HIGH SCHOOL
Middle School GULFVIEW MIDDLE SCHOOL
Elementary School POINCIANA ELEMENTARY
Water Frontage None
View Description Landscaped Area
Architecture Styles Contemporary, Multi-Story Home, Single Family
Type Residential
Status For Sale
Exterior
Stories 3
Pool Below Ground, Concrete, Equipment Stays, Gas Heat, Screen Enclosure
Air conditioning Central Electric, Zoned
Heat type Central Electric, Zoned
Water Source Central
Garage Space 6.0
Security Features Security System
Sewer Septic Tank
Other Exterior Features Balcony, Screened Balcony, Screened Lanai/Porch, Built In Grill, Storage
Parking Circular Driveway, Deeded, Driveway Paved, Paved, Attached
Lot Features Oversize
Roof Metal
Finance
Sales Price $12,900,000
Real Estate Tax $52,014 yearly
Large white home with a metal roof and curved driveway beneath a colorful sunset sky.

360 Virtual Tour

Take a tour of this property
Large white home with a metal roof and curved driveway beneath a colorful sunset sky.

Schedule a Showing

We would love to show you our beautiful property. Please select your preferred date and time below. An agent will be in touch shortly to confirm your appointment.

Schedule a Showing

We would love to show you our beautiful property. Please select your preferred date and time below. An agent will be in touch shortly to confirm your appointment.

Thank you for your interest in 2263 Coach House LN, NAPLES, FL 34105. We are reviewing your request and will be in touch shortly!

Mortgage Calculator

Estimate your monthly mortgage payment, including the principal and interest, property taxes, and HOA. Adjust the values to generate a more accurate rate.

All estimates are provided for informational purposes only. Actual amounts may vary.
$0,000 Your Payment 20 15 65
$0,000 Your Payment

Naples

An elegant coastal city known for pristine beaches, upscale shopping, and refined waterfront living.

Start Your Real Estate Journey

Whether you're buying, selling, or investing, we’re ready to help you achieve your real estate goals.